Skip main navigation
Sold for $620,000
  • $620,000

    5950 Garland St, Arvada, CO 80004

    4beds
    1,872sqft
    Single Family Residence
    Built in 1958
    6,974 Square Feet Lot
    $623,700 Zestimate®
    $331/sqft
    $3,669 Estimated rent

    Home value

    $623,700

    $593,000 - $655,000

    $3,669/mo

    Zestimate® history
    Loading
    Loading...

    Owner options

    List your home for rent

    $3,669/mo

    Rent Zestimate®

    Find your next renter with Zillow Rental Manager. Plus, with online applications, you can quickly screen prospective tenants – for free.

    Learn more

    $3,669/mo

    Rent Zestimate®

    Refinance and save

    $3,591/mo

    Est. payment

    Refinancing to a lower rate could help reduce your monthly payments and save thousands over the life of the loan.

    See today's rates

    $3,591/mo

    Est. payment

    Explore your selling options

    Work with a Zillow partner agent

    Leverage their expertise and Zillow's premium Showcase listings to get your home seen by more buyers.

    Get started

    List with your own agent

    Get your home in front of millions of buyers by listing it on Zillow.

    Learn how to do it

    Sell it yourself

    Take full control of how buyers see your home on Zillow by listing For Sale by Owner (FSBO).

    List your home

    What's special

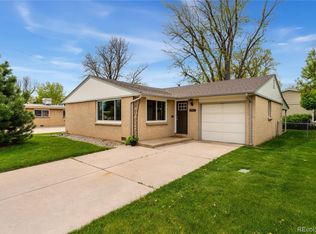
    Stunning brick ranch offering a huge, detached garage/shop which could easily be finished out to be a secondary living unit / ADU! The Seller had this home meticulously renovated to be their "forever home" and nothing was left untouched. You will see and appreciate the quality the moment you walk in. New windows, gorgeous new or refinished flooring, all new kitchen (Bosch, GE Profile, Corian), water filtration system, updated plumbing throughout, new HVAC and humidifier, updated 200amp service, wired w/ Cat5 for high-speed fiber internet, updated bathrooms, insulated window coverings, custom egress window wells, new lighting, 8 zone irrigation system. The driveway extends to the backyard and shop providing excellent RV, trailer, boat, or car storage. The detached garage can hold multiple cars and was designed to accommodate a hydraulic lift to utilize the 16 high ceilings

    Zillow last checked:

    Listing updated:

    Listed by:

    David Fish 303-818-3413,

    RE/MAX of Boulder, Inc

    Bought with:

    Michael Taylor, 40042786

    Taylor Realty Group

    Source: IRES as distributed by MLS GRID,MLS#: 991085MLS Logo

    Facts & features

    Interior

    Bedrooms & bathrooms
    • Bedrooms: 4
    • Bathrooms: 2
    • Full bathrooms: 1
    • 3/4 bathrooms: 1
    • Main level bathrooms: 1
    Primary bedroom
    • Description: Wood
    • Level: Main
    • Area: 140 Square Feet
    • Dimensions: 10 x 14
    Bedroom 2
    • Description: Carpet
    • Level: Basement
    • Area: 154 Square Feet
    • Dimensions: 11 x 14
    Bedroom 3
    • Description: Wood
    • Level: Main
    • Area: 120 Square Feet
    • Dimensions: 10 x 12
    Bedroom 4
    • Description: Carpet
    • Level: Basement
    • Area: 108 Square Feet
    • Dimensions: 9 x 12
    Dining room
    • Description: Wood
    • Level: Main
    • Area: 48 Square Feet
    • Dimensions: 6 x 8
    Kitchen
    • Description: Luxury Vinyl
    • Level: Main
    • Area: 162 Square Feet
    • Dimensions: 9 x 18
    Laundry
    • Level: Basement
    Living room
    • Description: Wood
    • Level: Main
    • Area: 144 Square Feet
    • Dimensions: 12 x 12
    Recreation room
    • Description: Carpet
    • Level: Basement
    • Area: 240 Square Feet
    • Dimensions: 12 x 20
    Heating
    • Forced Air
    Appliances
    • Included: Electric Range, Dishwasher, Refrigerator, Microwave
    • Laundry: Washer/Dryer Hookup
    Features
    • Eat-in Kitchen, Separate Dining Room, Open Floorplan
    • Flooring: Wood
    • Windows: Window Coverings
    • Basement: Full,Partially Finished
    Interior area
    • Total structure area: 936
    • Total interior livable area: 1,872 sqft
    • Finished area above ground: 936

    Property

    Parking
    • Total spaces: 4
    • Parking features: RV Access/Parking, >8' Garage Door, Heated Garage, Oversized, Tandem
    • Attached garage spaces: 4
    • Details: Attached
    Accessibility
    • Accessibility features: Level Lot, No Stairs, Main Floor Bath, Accessible Bedroom
    Features
    • Levels: One
    • Stories: 1
    • Patio & porch: Patio
    • Exterior features: Sprinkler System
    • Fencing: Fenced,Wood,Chain Link
    Lot
    • Size: 6,974 Square Feet
    • Features: Level, Paved
    Details
    • Parcel number: 010383
    • Zoning: RES
    • Special conditions: Private Owner

    Construction

    Type & style
    • Home type: SingleFamily
    • Property subtype: Single Family Residence
    Materials
    • Brick
    • Roof: Composition
    Condition
    • New construction: No
    • Year built: 1958

    Utilities & green energy

    • Electric: Xcel
    • Gas: Xcel
    • Sewer: Public Sewer
    • Water: City
    • Utilities for property: Natural Gas Available, Electricity Available, Cable Available, High Speed Avail

    Community & HOA

    Community
    • Subdivision: Koldeway
    HOA
    • Has HOA: No
    Location
    • Region: Arvada

    Financial & listing details

    • Price per square foot: $331/sqft
    • Tax assessed value: $550,081
    • Annual tax amount: $2,706
    • Date on market: 9/14/2023
    • Listing terms: Cash,Conventional,VA Loan
    • Electric utility on property: Yes

    Price history

    DateEventPrice
    9/29/2023Sold$620,000-6.1%$331/sqft
    Source: IRES as distributed by MLS GRID #991085 Report a problem
    9/14/2023Pending sale$660,000$353/sqft
    Source: IRES as distributed by MLS GRID #991085 Report a problem
    9/12/2023Listing removed--
    Source: IRES as distributed by MLS GRID #991085 Report a problem
    8/10/2023Price change$660,000-3.6%$353/sqft
    Source: IRES as distributed by MLS GRID #991085 Report a problem
    8/2/2023Price change$685,000-2%$366/sqft
    Source: IRES as distributed by MLS GRID #991085 Report a problem
    7/12/2023Price change$699,000-2.9%$373/sqft
    Source: IRES as distributed by MLS GRID #991085 Report a problem
    6/29/2023Listed for sale$720,000+291.3%$385/sqft
    Source: IRES as distributed by MLS GRID #991085 Report a problem
    7/30/2009Sold$184,000$98/sqft
    Source: Public Record Report a problem

    Public tax history

    YearProperty taxesTax assessment
    2025$3,162 -0.1%$34,381 +5.3%
    2024$3,166 +17%$32,644
    2023$2,706 -1.6%$32,644 +18.1%
    2022$2,751 +16%$27,632 -2.8%
    2021$2,371 $28,427 +15.7%
    2020$2,371 +1.4%$24,573
    2019$2,339 +7.1%$24,573 +10.2%
    2018$2,184 $22,301
    2017$2,184 +37.7%$22,301 +35.4%
    2016$1,586 +100%$16,468
    2015$793 -39.9%$16,468 +26.4%
    2014$1,319 +0.6%$13,031
    2013$1,311 +2.1%$13,031 -0.3%
    2012$1,284 +2.1%$13,072
    2011$1,258 +5.7%$13,072 +1.4%
    2010$1,189 -8%$12,890
    2009$1,293 +0%$12,890 -7.9%
    2008$1,293 +1.1%$13,990
    2007$1,279 +1%$13,990 +2.1%
    2006$1,266 +1.6%$13,700 +1.5%
    2005$1,247 +9.3%$13,500
    2004$1,141 +0.8%$13,500
    2003$1,132 +1.7%$13,500 +2.4%
    2002$1,113 +9.6%$13,180 +22.6%
    2001$1,015 -1%$10,750
    2000$1,025 $10,750
    Find assessor info on the county website

    Neighborhood: Alta Vista

    Nearby schools

    GreatSchools rating
    Schools provided by the listing agent
    • Elementary: Fitzmorris
    • Middle: Arvada K-8
    • High: Arvada

    Source: IRES as distributed by MLS GRID. This data may not be complete. We recommend contacting the local school district to confirm school assignments for this home.

    Get a cash offer in 3 minutes
    Find out how much your home could sell for in as little as 3 minutes with a no-obligation cash offer.
    Estimated market value
    $623,700
    Get a cash offer in 3 minutes
    Find out how much your home could sell for in as little as 3 minutes with a no-obligation cash offer.
    Estimated market value
    $623,700