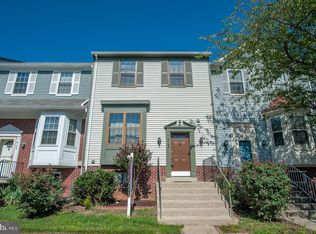
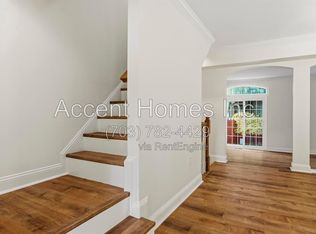
Welcome to 5950 Ians Way, a wonderful Crestwick model in Alexandria's amenity-rich Kingstowne. This fantastic townhome has a garage, and the stone-front exterior, stacked planter bed, and evergreen tree give it great curb appeal. Hardwood floors flow throughout the main level, and the large bay window in the living room fills the space with natural light. The inviting family room is accented by elegant chair rail and centered by a cozy fireplace. Conveniently positioned between the living and family rooms, the kitchen features recessed lighting, stainless-steel appliances, granite countertops, a deep sink with a swan-neck faucet, plenty of cabinetry, and custom shelving for all of your kitchen essentials. From the family room, step out to the expansive back deck that spans the width of the home the perfect place to relax, enjoy the fresh air, or entertain guests. Upstairs, you'll find three good-sized bedrooms, including an impressive owner's suite with a soaring vaulted ceiling, two closets, and an en-suite bath with a double-sink vanity. The washer and dryer are also conveniently located on the upper level, making everyday living a breeze. On the lower level, the spacious rec room features recessed lighting and a door leading to the private back patio. This lovely home also includes access to Kingstowne's impressive array of amenities, including pools, fitness centers, community centers, tennis, pickleball and basketball courts, tot lots, 12 miles of walking trails, and more. Conveniently located near two Metro stations, two town centers, and all major commuter routes.
Townhouse for rent
$3,400/moFees may apply
5950 Ians Way, Alexandria, VA 22315
3beds
2,044sqft
Price may not include required fees and charges. Learn more|
Townhouse
Available now
No pets
Air conditioner, central air, electric
1 Attached garage space parking
Central, electric, forced air, natural gas
What's special
Cozy fireplaceStone-front exteriorInviting family roomGranite countertopsThree good-sized bedroomsKitchen features recessed lightingPlenty of cabinetry
- 6 days |
- -- |
- -- |
Zillow last checked:
Listing updated:
Travel times

Let’s turn your rent into credit progress
Build credit history with every on-time payment and get credit for the payment you’re already making.
Facts & features
Interior
Bedrooms & bathrooms
- Bedrooms: 3
- Bathrooms: 4
- Full bathrooms: 2
- 1/2 bathrooms: 2
Heating
- Central, Electric, Forced Air, Natural Gas
Cooling
- Air Conditioner, Central Air, Electric
Appliances
- Included: Gas Water Heater
Features
- Has basement: Yes
- Has fireplace: Yes
Interior area
- Total interior livable area: 2,044 sqft
Property
Parking
- Total spaces: 1
- Parking features: Attached, Garage
- Has attached garage: Yes
- Details: Contact manager
Features
- Exterior features: Basement, Tennis Court(s), Tot Lots/Playground
- Pool features: Community, Pool
Details
- Additional structures: Garage(s), Tennis Court(s)
- Parcel number: 091212340062
Construction
Type & style
- Home type: Townhouse
- Architectural style: Contemporary
- Property subtype: Townhouse
Condition
- Year built: 1999
Building
Management
- Pets allowed: No
Community & HOA
Community
- Features: Fitness Center, Lake, Pool, Tennis Court(s)
HOA
- Amenities included: Fitness Center, Jogging Path, Pool, Tennis Court(s)
Location
- Region: Alexandria
Financial & listing details
- Lease term: Contact For Details
Nearby apartments for rent
Price history
| Date | Event | Price |
|---|---|---|
| 9/1/2026 | Listed for rent | $3,400+9.7%$2/sqft |
Source: Bright MLS #VAFX2338858 Report a problem | ||
| 8/19/2023 | Listing removed | -- |
Source: Bright MLS #VAFX2141720 Report a problem | ||
| 8/10/2023 | Listed for rent | $3,100+34.8%$2/sqft |
Source: Bright MLS #VAFX2141720 Report a problem | ||
| 11/26/2014 | Listing removed | $2,300$1/sqft |
Source: Long & Foster Real Estate, Inc. #FX8491227 Report a problem | ||
| 10/31/2014 | Price change | $2,300-4.2%$1/sqft |
Source: Alexandria/Kingstowne Centre Sales #FX8491227 Report a problem | ||
| 10/20/2014 | Price change | $2,400-3%$1/sqft |
Source: Avery-Hess, REALTORS #FX8346277 Report a problem | ||
| 9/17/2014 | Price change | $2,475-1%$1/sqft |
Source: Avery-Hess, REALTORS #FX8346277 Report a problem | ||
| 5/14/2014 | Listed for rent | $2,500+13.6%$1/sqft |
Source: Avery-Hess, REALTORS #FX8346277 Report a problem | ||
| 7/20/2012 | Listing removed | $2,200$1/sqft |
Source: Avery-Hess, Realtors #FX7831812 Report a problem | ||
| 7/14/2012 | Price change | $2,200-8.3%$1/sqft |
Source: Avery-Hess, Realtors #FX7831812 Report a problem | ||
| 6/29/2012 | Price change | $2,400-4%$1/sqft |
Source: Avery-Hess, Realtors #FX7831812 Report a problem | ||
| 6/21/2012 | Price change | $2,500-7.4%$1/sqft |
Source: Avery-Hess, Realtors #FX7831812 Report a problem | ||
| 5/21/2012 | Price change | $2,700+1.9%$1/sqft |
Source: Avery-Hess, Realtors #FX7831812 Report a problem | ||
| 5/3/2012 | Listed for rent | $2,650$1/sqft |
Source: Avery-Hess, Realtors #FX7831812 Report a problem | ||
| 9/16/1999 | Sold | $197,385$97/sqft |
Source: Public Record Report a problem | ||
Neighborhood: Franconia
Nearby schools
GreatSchools rating
- 8/10Hayfield Elementary SchoolGrades: PK-6Distance: 1.2 mi
- 6/10Hayfield SecondaryGrades: 7-12Distance: 1.2 mi