Skip main navigation
Sold for $590,000
  • Listing Provided by: Keller Williams Pacific Estates Cerritos
    Bought with: Coldwell Banker Residential Brokerage
    $590,000

    5950 Imperial Hwy APT 8, South Gate, CA 90280

    3beds
    1,552sqft
    Condominium
    Built in 1977
    -- sqft lot
    $686,800 Zestimate®
    $380/sqft
    $3,854 Estimated rent

    Home value

    $686,800

    $652,000 - $721,000

    $3,854/mo

    Zestimate® history
    Loading
    Loading...

    Owner options

    List your home for rent

    $3,854/mo

    Rent Zestimate®

    Find your next renter with Zillow Rental Manager. Plus, with online applications, you can quickly screen prospective tenants – for free.

    Learn more

    $3,854/mo

    Rent Zestimate®

    Refinance and save

    $4,104/mo

    Est. payment

    Refinancing to a lower rate could help reduce your monthly payments and save thousands over the life of the loan.

    See today's rates

    $4,104/mo

    Est. payment

    Explore your selling options

    Work with a Zillow partner agent

    Leverage their expertise and Zillow's premium Showcase listings to get your home seen by more buyers.

    Get started

    List with your own agent

    Get your home in front of millions of buyers by listing it on Zillow.

    Learn how to do it

    Sell it yourself

    Take full control of how buyers see your home on Zillow by listing For Sale by Owner (FSBO).

    List your home

    What's special

    Community poolTree viewsBeautiful town homeDetached garagePrivate patioNearby shoppingOpen patio
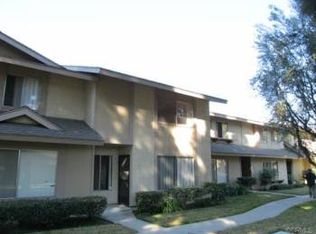
    Come discover this Spacious End Unit Townhome Conveniently located within Downey School District and easy access to 710 and 105 freeways. This beautiful town home features a bright and open floor plan with laminate floors, dining area, kitchen, Sliding glass door opening into a private patio and detached garage. This highly sought-after townhouse in the Rancho Glenbrook Community provides a 3-bed, 2.5-bath home with laminated wood floors throughout and tile throughout the restrooms and freshly painted. Enjoy the tree views from the living room and all 3 upstairs bedrooms including the master. The Open patio has enough room for a BBQ and entertainment. Start the summer with a splash, come take advantage of the summer days in the community pool and spa and enjoy golfing at the Los Amigos Golf Course, take a stroll with nature in the Hollydale Regional Park and enjoy the nearby shopping at the Downey Landing and Stonewood Center. Don’t miss out on making this your new home!

    Zillow last checked:

    Listing updated:

    Listing Provided by:

    Miguel Perez DRE #02095699 562-447-4319,

    Keller Williams Pacific Estates Cerritos

    Bought with:

    Jerica Jensen, DRE #02103881

    Coldwell Banker Residential Brokerage

    Source: CRMLS,MLS#: DW23120810MLS LogoOriginating MLS: California Regional MLS

    Facts & features

    Interior

    Bedrooms & bathrooms
    • Bedrooms: 3
    • Bathrooms: 3
    • Full bathrooms: 2
    • 1/2 bathrooms: 1
    • Main level bathrooms: 1
    Bedroom
    • Features: All Bedrooms Up
    Bathroom
    • Features: Bathroom Exhaust Fan, Bathtub, Dual Sinks, Linen Closet, Separate Shower, Tub Shower, Walk-In Shower
    Kitchen
    • Features: Kitchen Island, Kitchen/Family Room Combo, Laminate Counters, Pots & Pan Drawers
    Heating
    • Central, Natural Gas
    Cooling
    • Central Air, Attic Fan
    Appliances
    • Included: Gas Water Heater, Vented Exhaust Fan
    • Laundry: Washer Hookup, Gas Dryer Hookup, In Garage
    Features
    • Breakfast Bar, Ceiling Fan(s), Separate/Formal Dining Room, Laminate Counters, Storage, Unfurnished, Wired for Data, All Bedrooms Up
    • Flooring: Laminate, Tile
    • Has fireplace: No
    • Fireplace features: None
    • Common walls with other units/homes: 1 Common Wall,End Unit
    Interior area
    • Total interior livable area: 1,552 sqft

    Property

    Parking
    • Total spaces: 2
    • Parking features: Controlled Entrance, Door-Single, Garage
    • Garage spaces: 2
    Accessibility
    • Accessibility features: Safe Emergency Egress from Home, Parking, Accessible Doors
    Features
    • Levels: Two
    • Stories: 2
    • Entry location: Front Door / Garage Door
    • Patio & porch: Open, Patio, Wood
    • Pool features: Community, Association
    • Spa features: None
    • Has view: Yes
    Lot
    • Size: 1,497 sqft
    • Features: Corner Lot
    Details
    • Parcel number: 6234001027
    • Zoning: SGR1*
    • Special conditions: Trust

    Construction

    Type & style
    • Home type: Condo
    • Property subtype: Condominium
    • Attached to another structure: Yes
    Materials
    • Foundation: Slab
    • Roof: Asphalt
    Condition
    • New construction: No
    • Year built: 1977

    Utilities & green energy

    • Sewer: Unknown
    • Water: Public
    • Utilities for property: None

    Community & neighborhood

    Security
    • Security features: Key Card Entry
    Community
    • Community features: Street Lights, Sidewalks, Pool
    Location
    • Region: South Gate

    HOA & financial

    HOA
    • Has HOA: Yes
    • HOA fee: $370 monthly
    • Amenities included: Clubhouse, Controlled Access, Maintenance Front Yard, Picnic Area, Pool, Spa/Hot Tub
    • Association name: Rancho Glenbrook
    • Association phone: 562-402-1171

    Other

    Other facts
    • Listing terms: Cash,Cash to New Loan,Conventional

    Price history

    DateEventPrice
    10/6/2023Sold$590,000+0.2%$380/sqft
    Source: CRMLS #DW23120810 Report a problem
    9/5/2023Contingent$589,000$380/sqft
    Source: CRMLS #DW23120810 Report a problem
    8/10/2023Listed for sale$589,000$380/sqft
    Source: CRMLS #DW23120810 Report a problem
    8/10/2023Pending sale$589,000$380/sqft
    Source: CRMLS #DW23120810 Report a problem
    7/14/2023Listed for sale$589,000+371.2%$380/sqft
    Source: CRMLS #DW23120810 Report a problem
    7/3/1997Sold$125,000$81/sqft
    Source: Public Record Report a problem

    Public tax history

    YearProperty taxesTax assessment
    2025$7,768 +3.1%$601,800 +2%
    2024$7,535 +44.8%$590,000 +44.1%
    2023$5,204 +5.3%$409,389 +2%
    2022$4,944 +485%$401,363 +842.2%
    2021$845 +1.4%$42,597 +1%
    2020$834 $42,162 +2%
    2019$834 +7.1%$41,336 +2%
    2018$778 $40,527 +2%
    2017$778 +2.1%$39,733 +2%
    2016$762 +4.6%$38,955 +1.5%
    2015$729 +4%$38,371 +2%
    2014$700 $37,620 +2.5%
    2012-- $36,717 +2%
    2011-- $35,998 +0.8%
    2010-- $35,730 -0.2%
    2009-- $35,816 +2%
    2008-- $35,115 +2%
    2007-- $34,427 +2%
    2006-- $33,753
    2005-- $33,753 +4%
    2004-- $32,444 +1.9%
    2003-- $31,850 +2%
    2002-- $31,227 +4%
    2000-- $30,016

    Find assessor info on the county website

    Neighborhood: 90280

    Nearby schools

    GreatSchools rating
    Schools provided by the listing agent
    • High: Downey

    Source: CRMLS. This data may not be complete. We recommend contacting the local school district to confirm school assignments for this home.

    Get a cash offer in 3 minutes
    Find out how much your home could sell for in as little as 3 minutes with a no-obligation cash offer.
    Estimated market value
    $686,800
    Get a cash offer in 3 minutes
    Find out how much your home could sell for in as little as 3 minutes with a no-obligation cash offer.
    Estimated market value
    $686,800