This beautifully updated single-story 4 bedroom, 2 bath home offers over 1700 sq ft of comfortable living space omn a cul-de-sac! Step inside to fresh interior paint, a bright open layout, and brand new stainless steel appliances in the kitchen. Enjoy relaxing or entertaining year-round in the large enclosed sunroom overloooking the built-in pool-perfect for summer days or weekend gatherings. The spacious backyard has no rear neighbors, offering added privacy, plus a tool shed for extra storage. Easy access to nearby parks, schools, and shopping, this home combines comfort, convenience, and California outdoor living at its best!
Closed
$508,500
5950 Jeanine Dr, Sacramento, CA 95842
4beds
1,746sqft
Single Family Residence
Built in 1967
9,578 Square Feet Lot
$515,000 Zestimate®
$291/sqft
$2,978 Estimated rent
Home value
$515,000
$464,000 - $572,000
$2,978/mo
Zestimate® history
Owner options
List your home for rent
$2,978/mo
Rent Zestimate®
Find your next renter with Zillow Rental Manager. Plus, with online applications, you can quickly screen prospective tenants – for free.
$2,978/mo
Rent Zestimate®
Refinance and save
$3,239/mo
Est. payment
Refinancing to a lower rate could help reduce your monthly payments and save thousands over the life of the loan.
$3,239/mo
Est. payment
Explore your selling options
Work with a Zillow partner agent
Leverage their expertise and Zillow's premium Showcase listings to get your home seen by more buyers.
Get startedList with your own agent
Get your home in front of millions of buyers by listing it on Zillow.
Learn how to do itSell it yourself
Take full control of how buyers see your home on Zillow by listing For Sale by Owner (FSBO).
List your homeWhat's special
Large enclosed sunroomSpacious backyardBuilt-in poolFresh interior paintBright open layout
Zillow last checked:
Listing updated:
Listed by:
Jeff DeGray DRE #01461542 916-541-5168,
eXp Realty of Northern California, Inc.
Bought with:
Terrelle Keys, DRE #02041333
GUIDE Real Estate
Source: MetroList Services of CA,MLS#: 225131294Originating MLS: MetroList Services, Inc.
Facts & features
Interior
Bedrooms & bathrooms
- Bedrooms: 4
- Bathrooms: 2
- Full bathrooms: 2
Dining room
- Features: Breakfast Nook
Kitchen
- Features: Kitchen/Family Combo
Heating
- Central, Fireplace(s)
Cooling
- Ceiling Fan(s), Central Air
Appliances
- Included: Gas Water Heater, Ice Maker, Dishwasher, Disposal, Microwave, Free-Standing Gas Oven
- Laundry: In Garage
Features
- Flooring: Carpet, Tile, Wood
- Number of fireplaces: 1
- Fireplace features: Living Room, Family Room
Interior area
- Total interior livable area: 1,746 sqft
Property
Parking
- Total spaces: 2
- Parking features: Attached
- Attached garage spaces: 2
Features
- Stories: 1
- Has private pool: Yes
- Pool features: In Ground, Fenced
Lot
- Size: 9,578 Square Feet
- Features: Manual Sprinkler F&R, Cul-De-Sac
Details
- Additional structures: Shed(s), Storage
- Parcel number: 22003010290000
- Zoning description: RD-5
- Special conditions: Standard
Construction
Type & style
- Home type: SingleFamily
- Architectural style: Ranch
- Property subtype: Single Family Residence
Materials
- Stucco, Frame
- Foundation: Slab
- Roof: Composition
Condition
- Year built: 1967
Utilities & green energy
- Sewer: Public Sewer
- Water: Public
- Utilities for property: Sewer In & Connected, Electric, Internet Available, Natural Gas Connected
Community & HOA
Location
- Region: Sacramento
Financial & listing details
- Price per square foot: $291/sqft
- Tax assessed value: $220,248
- Annual tax amount: $2,609
- Date on market: 10/10/2025
Price history
| Date | Event | Price |
|---|---|---|
| 11/5/2025 | Sold | $508,500+2%$291/sqft |
Source: MetroList Services of CA #225131294 Report a problem | ||
| 10/20/2025 | Pending sale | $498,500$286/sqft |
Source: MetroList Services of CA #225131294 Report a problem | ||
| 10/10/2025 | Listed for sale | $498,500$286/sqft |
Source: MetroList Services of CA #225131294 Report a problem | ||
Public tax history
| Year | Property taxes | Tax assessment |
|---|---|---|
| 2025 | $2,609 +5.1% | $220,248 +2% |
| 2024 | $2,483 -0.7% | $215,930 +2% |
| 2023 | $2,501 +6.3% | $211,697 +2% |
| 2022 | $2,353 +0.3% | $207,547 +2% |
| 2021 | $2,347 +0.9% | $203,479 +1% |
| 2020 | $2,326 +1.3% | $201,393 +2% |
| 2019 | $2,296 +5.3% | $197,445 +2% |
| 2018 | $2,181 -2.5% | $193,574 +2% |
| 2017 | $2,238 0% | $189,779 +2% |
| 2016 | $2,239 +4.4% | $186,059 +1.5% |
| 2015 | $2,145 | $183,265 +2% |
| 2014 | $2,145 | $179,676 +0.5% |
| 2013 | -- | $178,865 +11.3% |
| 2012 | -- | $160,653 +2% |
| 2011 | -- | $157,504 +0.8% |
| 2010 | -- | $156,328 +1.8% |
| 2008 | -- | $153,628 +2% |
| 2007 | -- | $150,617 +2% |
| 2006 | -- | $147,665 +2% |
| 2005 | -- | $144,770 +2% |
| 2004 | -- | $141,932 +1.9% |
| 2003 | -- | $139,332 +2% |
| 2002 | -- | $136,600 +2% |
| 2001 | -- | $133,923 +2% |
| 2000 | -- | $131,298 |
Find assessor info on the county website
Neighborhood: Foothill Farms
Nearby homes
- $452,0003 bd2 ba1.7k sqft5948 Jeanine Dr, Sacramento, CA 95842Off Market
- $489,6003 bd2 ba1.5k sqft5944 Jeanine Dr, Sacramento, CA 95842Off Market
- $505,1003 bd2 ba1.6k sqft5954 Jeanine Dr, Sacramento, CA 95842Off Market
- $3,5004 bd3 ba2.3k sqft1456 Jeanine Way, Sacramento, CA 95842For Rent
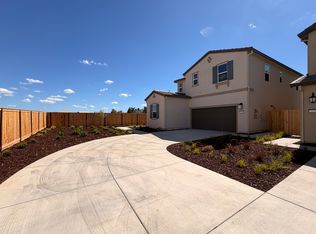
- $446,4003 bd2 ba1.5k sqft5940 Jeanine Dr, Sacramento, CA 95842Off Market
- $2,9003 bd2 ba1.7k sqft5958 Jeanine Dr, Sacramento, CA 95842For Rent
- $496,0003 bd2 ba1.6k sqft5962 Jeanine Dr, Sacramento, CA 95842Off Market
- $503,0004 bd2 ba2k sqft5966 Jeanine Dr, Sacramento, CA 95842Off Market
Nearby schools
GreatSchools rating
- 3/10Woodridge Elementary SchoolGrades: K-6Distance: 0.1 mi
- 4/10Foothill Ranch Middle SchoolGrades: 7-8Distance: 0.1 mi
- 4/10Foothill High SchoolGrades: 9-12Distance: 0.4 mi
Get a cash offer in 3 minutes
Find out how much your home could sell for in as little as 3 minutes with a no-obligation cash offer.
Estimated market value
$515,000
Get a cash offer in 3 minutes
Find out how much your home could sell for in as little as 3 minutes with a no-obligation cash offer.
Estimated market value
$515,000
- California
- Sacramento County
- Sacramento
- 95842
- Foothill Farms
- 5950 Jeanine Dr
Nearby cities
Nearby neighborhoods
Nearby zip codes
Other Sacramento Topics
