Welcome Home! Enjoy the ease of one-floor living in this immaculate, well-maintained 3-bedroom, 2-bath ranch, perfectly located near shopping, dining, and everyday conveniences. Offering 1,560 sq. ft. plus an additional 312 sq. ft. finished rec room, this home features an open floor plan ideal for both relaxing and entertaining. The spacious great room with hardwood flooring flows seamlessly into the dining area, highlighted by a charming corner brick fireplace with gas logs and access to the 12 X 12 composite deck and private backyard through sliding glass doors. The beautifully updated kitchen includes all appliances, hardwood flooring, quartz countertops, and a large center island with breakfast bar and butcher block top-perfect for casual meals or gatherings. Convenient first-floor laundry includes washer, dryer, utility sink, and ceramic tile flooring. The owner's suite features built-in cabinetry, a walk-in closet, and a private bath with step-in shower and comfort-height vanity. Two additional bedrooms with generous closets and ceiling fans share a full bath with tub/shower combo and built-in linen storage. The finished lower-level rec room (13x24) provides extra living space along with ample storage. Relax and enjoy the summer and outdoor living on the 12x12 composite deck. Additional highlights include a 2-car garage and major mechanical updates: furnace and A/C (2019) and hot water tank (2025). Fantastic location near Kent State Stark, minutes to I-77 and Akron-Canton Airport. Move-in ready with neutral
décor-don't miss this opportunity for convenient, low-maintenance living!
Closed
$305,000
5950 Kentview Ave NW, Canton, OH 44720
3beds
1,872sqft
Single Family Residence
Built in 1998
0.32 Acres Lot
$281,900 Zestimate®
$163/sqft
$2,021 Estimated rent
Home value
$281,900
$268,000 - $296,000
$2,021/mo
Zestimate® history
Owner options
List your home for rent
$2,021/mo
Rent Zestimate®
Find your next renter with Zillow Rental Manager. Plus, with online applications, you can quickly screen prospective tenants – for free.
$2,021/mo
Rent Zestimate®
Refinance and save
$1,994/mo
Est. payment
Refinancing to a lower rate could help reduce your monthly payments and save thousands over the life of the loan.
$1,994/mo
Est. payment
Explore your selling options
Work with a Zillow partner agent
Leverage their expertise and Zillow's premium Showcase listings to get your home seen by more buyers.
Get startedList with your own agent
Get your home in front of millions of buyers by listing it on Zillow.
Learn how to do itSell it yourself
Take full control of how buyers see your home on Zillow by listing For Sale by Owner (FSBO).
List your homeWhat's special
One-floor livingBeautifully updated kitchenHardwood flooringQuartz countertops
Zillow last checked:
Listing updated:
Listed by:
Krista M Combs 330-603-2823 kristacombs330@gmail.com,
Cutler Real Estate
Bought with:
Kristie M Masiella, 2015004958
EXP Realty, LLC.
Source: MLS Now,MLS#: 5207265 Originating MLS: Akron Cleveland Association of REALTORS
Originating MLS: Akron Cleveland Association of REALTORSFacts & features
Interior
Bedrooms & bathrooms
- Bedrooms: 3
- Bathrooms: 2
- Full bathrooms: 2
- Main level bathrooms: 2
- Main level bedrooms: 3
Primary bedroom
- Description: Flooring: Carpet
- Level: First
- Dimensions: 12 x 15
Bedroom
- Description: Flooring: Carpet
- Level: First
- Dimensions: 11 x 15
Bedroom
- Description: Flooring: Carpet
- Level: First
- Dimensions: 11 x 12
Primary bathroom
- Description: Flooring: Ceramic Tile
- Level: First
- Dimensions: 5 x 8
Bathroom
- Description: Flooring: Ceramic Tile
- Level: First
- Dimensions: 5 x 11
Dining room
- Description: Flooring: Hardwood
- Level: First
- Dimensions: 13 x 15
Eat in kitchen
- Description: Flooring: Hardwood
- Level: First
- Dimensions: 13 x 15
Great room
- Description: Flooring: Hardwood
- Level: First
- Dimensions: 15 x 17
Laundry
- Description: Flooring: Ceramic Tile
- Level: First
- Dimensions: 6 x 10
Recreation
- Description: Flooring: Carpet
- Level: Lower
- Dimensions: 13 x 24
Heating
- Forced Air, Gas
Cooling
- Central Air, Electric
Appliances
- Included: Dryer, Dishwasher, Disposal, Microwave, Range, Refrigerator, Washer
- Laundry: Main Level, Laundry Tub, Sink
Features
- Breakfast Bar, Ceiling Fan(s), Eat-in Kitchen, Kitchen Island, Primary Downstairs, Open Floorplan, Natural Woodwork, Walk-In Closet(s)
- Basement: Crawl Space,Partial,Sump Pump
- Number of fireplaces: 1
- Fireplace features: Gas Log, Great Room
Interior area
- Total structure area: 1,872
- Total interior livable area: 1,872 sqft
- Finished area above ground: 1,560
- Finished area below ground: 312
Property
Parking
- Total spaces: 2
- Parking features: Attached, Garage Faces Front, Garage, Garage Door Opener
- Attached garage spaces: 2
Features
- Levels: One
- Stories: 1
- Patio & porch: Deck
- Fencing: Partial
Lot
- Size: 0.32 Acres
- Features: Back Yard, Flat, Level
Details
- Parcel number: 01612086
- Special conditions: Estate
Construction
Type & style
- Home type: SingleFamily
- Architectural style: Ranch
- Property subtype: Single Family Residence
Materials
- Vinyl Siding
- Foundation: Block
- Roof: Asphalt,Fiberglass
Condition
- Year built: 1998
Utilities & green energy
- Sewer: Public Sewer
- Water: Public
Community & HOA
Community
- Security: Smoke Detector(s)
- Subdivision: Kent College Estates
HOA
- Has HOA: No
Location
- Region: Canton
Financial & listing details
- Price per square foot: $163/sqft
- Tax assessed value: $246,100
- Annual tax amount: $3,706
- Date on market: 5/5/2026
- Cumulative days on market: 3 days
- Listing terms: Cash,Conventional,FHA,VA Loan
Price history
| Date | Event | Price |
|---|---|---|
| 5/27/2026 | Sold | $305,000+10.9%$163/sqft |
Source:  MLS Now #5207265 Report a problem MLS Now #5207265 Report a problem | ||
| 5/8/2026 | Pending sale | $275,000$147/sqft |
Source: MLS Now #5207265 Report a problem | ||
| 5/5/2026 | Listed for sale | $275,000+74.1%$147/sqft |
Source: MLS Now #5207265 Report a problem | ||
| 10/29/2007 | Sold | $158,000-8.1%$84/sqft |
Source: Public Record Report a problem | ||
| 8/25/2003 | Sold | $172,000+18.6%$92/sqft |
Source: Public Record Report a problem | ||
| 6/7/2000 | Sold | $145,000$77/sqft |
Source: Public Record Report a problem | ||
Public tax history
| Year | Property taxes | Tax assessment |
|---|---|---|
| 2024 | $3,575 +24.5% | $86,140 +31.7% |
| 2023 | $2,871 +0.1% | $65,390 |
| 2022 | $2,870 +0% | $65,390 |
| 2021 | $2,869 +11.6% | $65,390 +15% |
| 2020 | $2,571 | $56,850 |
| 2019 | $2,571 | $56,850 |
| 2018 | $2,571 +6.4% | $56,850 +10% |
| 2017 | $2,416 -0.1% | $51,700 |
| 2016 | $2,420 -1.4% | $51,700 |
| 2015 | $2,456 | $51,700 +18% |
| 2014 | $2,456 +134% | $43,820 |
| 2013 | $1,050 | $43,820 |
| 2012 | -- | $43,820 -9% |
| 2011 | -- | $48,160 -0.1% |
| 2010 | -- | $48,230 |
| 2009 | $2,109 +5.3% | -- |
| 2008 | $2,002 -19.1% | -- |
| 2007 | $2,474 +7.1% | -- |
| 2005 | $2,311 +1.7% | -- |
| 2004 | $2,272 +5.8% | -- |
| 2003 | $2,148 +5.3% | -- |
| 2002 | $2,040 -0.2% | -- |
| 2001 | $2,045 +9.1% | -- |
| 2000 | $1,875 | -- |
Find assessor info on the county website
Neighborhood: 44720
Nearby homes
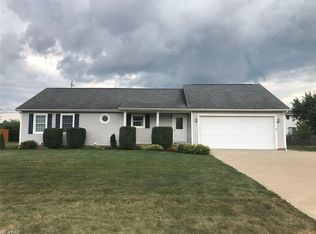
- $319,6003 bd3 ba1.4k sqft5966 Kentview Ave NW, North Canton, OH 44720Off Market
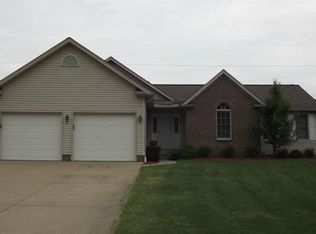
- $392,9004 bd3 ba3k sqft5932 Kentview Ave NW, North Canton, OH 44720Off Market
- $389,1003 bd3 ba-- sqft5943 Frank Ave NW, Canton, OH 44720Off Market

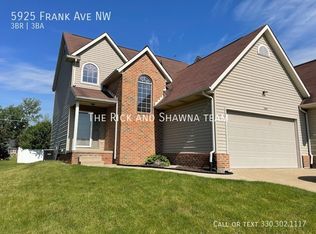
- $446,6003 bd2 ba1.6k sqft5925 Frank Ave NW, Canton, OH 44720Off Market
- $407,5004 bd4 ba3k sqft5965 Frank Ave NW, Canton, OH 44720Off Market
- $357,9003 bd2 ba2k sqft5957 Kentview Ave NW, Canton, OH 44720Off Market
- $306,3002 bd2 ba1.5k sqft5988 Kentview Ave NW, North Canton, OH 44720Off Market
- $346,4004 bd3 ba2.1k sqft5939 Kentview Ave NW, Canton, OH 44720Off Market
Nearby schools
GreatSchools rating
- 8/10Lake Cable Elementary SchoolGrades: K-5Distance: 0.3 mi
- 8/10Jackson Middle SchoolGrades: 6-8Distance: 2.3 mi
- 8/10Jackson High SchoolGrades: 9-12Distance: 2.5 mi
Schools provided by the listing agent
- District: Jackson LSD - 7605
Source: MLS Now. This data may not be complete. We recommend contacting the local school district to confirm school assignments for this home.
Get a cash offer in 3 minutes
Find out how much your home could sell for in as little as 3 minutes with a no-obligation cash offer.
Estimated market value
$281,900
Get a cash offer in 3 minutes
Find out how much your home could sell for in as little as 3 minutes with a no-obligation cash offer.
Estimated market value
$281,900
- Ohio
- Stark County
- North Canton
- 44720
- 5950 Kentview Ave NW
Nearby cities
Nearby zip codes
Other North Canton Topics
