Skip main navigation
Closed
  • $780,000

    5950 Meadow Brook Ln, Cumming, GA 30040

    3beds
    2,763sqft
    Single Family Residence, Residential
    Built in 1987
    0.66 Acres Lot
    $773,300 Zestimate®
    $282/sqft
    $3,140 Estimated rent

    Home value

    $773,300

    $719,000 - $827,000

    $3,140/mo

    Zestimate® history
    Loading
    Loading...

    Owner options

    List your home for rent

    $3,140/mo

    Rent Zestimate®

    Find your next renter with Zillow Rental Manager. Plus, with online applications, you can quickly screen prospective tenants – for free.

    Learn more

    $3,140/mo

    Rent Zestimate®

    Refinance and save

    $5,263/mo

    Est. payment

    Refinancing to a lower rate could help reduce your monthly payments and save thousands over the life of the loan.

    See today's rates

    $5,263/mo

    Est. payment

    Explore your selling options

    Work with a Zillow partner agent

    Leverage their expertise and Zillow's premium Showcase listings to get your home seen by more buyers.

    Get started

    List with your own agent

    Get your home in front of millions of buyers by listing it on Zillow.

    Learn how to do it

    Sell it yourself

    Take full control of how buyers see your home on Zillow by listing For Sale by Owner (FSBO).

    List your home

    What's special

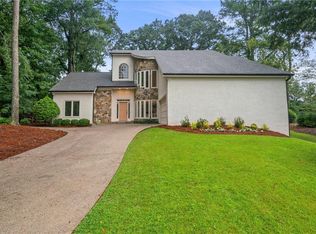
    Elegant Ranch Retreat with Pool in Coveted Polo Golf & Country Club! Welcome to your dream home in one of Cumming’s most prestigious communities—Polo Golf and Country Club! This beautifully updated 3-bedroom, 2.5-bath ranch offers luxurious, easy living on the main level, with a bonus room upstairs and a backyard oasis that feels like a private resort. Some photos are virtually staged rooms. Step inside to find soaring ceilings, gleaming hardwood floors, and light-filled spaces that instantly feel welcoming. The open layout flows seamlessly from the fireside family room into the stylish dining area and kitchen, which boasts solid surface countertops, stainless steel appliances, and a cozy breakfast nook with views of your own backyard paradise. If you have design ideas for the kitchen, seller is offering a one-hour design consultation with Danielle Stanley Home. The oversized owner’s suite provides a serene retreat with a spa-inspired bath featuring a soaking tub, separate shower, dual vanities, and a generous walk-in closet. On the opposite side of the home are two additional bedrooms that share a full bath. There is a half-bath perfectly located for guests. Upstairs, a versatile bonus room awaits—ideal for a home office, gym, or playroom. Step outside to your private escape! Enjoy the stunning Pebble Tech pool, relax on the expansive patio, and take in the lush, landscaped setting—perfect for entertaining or unwinding in style. A brand-new 3/4 light front door with sidelights is on the way to enhance the home’s curb appeal. Live the country club lifestyle with access to golf, tennis, swimming, dining, and year-round events—right at your fingertips. Plus, you're just minutes from top-rated Forsyth County schools, shopping, restaurants, and GA-400. Bonus! Roof is only 5 years old, and the seller is including a 1-year 2-10 Home Warranty for added peace of mind. Don’t miss out on this rare ranch-style gem with a pool in one of Forsyth County’s most desirable neighborhoods. Schedule your private tour today!

    Zillow last checked:

    Listing updated:

    Listing Provided by:

    Kathy Ray,

    Keller Williams Rlty Consultants

    Bought with:

    Jordan Kirby, 365810

    HomeSmart

    Source: FMLS GA,MLS#: 7612693MLS Logo

    Facts & features

    Interior

    Bedrooms & bathrooms
    • Bedrooms: 3
    • Bathrooms: 3
    • Full bathrooms: 2
    • 1/2 bathrooms: 1
    • Main level bathrooms: 2
    • Main level bedrooms: 3
    Primary bedroom
    • Features: Master on Main, Oversized Master, Split Bedroom Plan
    • Level: Master on Main, Oversized Master, Split Bedroom Plan
    Bedroom
    • Features: Master on Main, Oversized Master, Split Bedroom Plan
    Primary bathroom
    • Features: Double Vanity, Separate Tub/Shower, Soaking Tub
    Dining room
    • Features: Separate Dining Room
    Kitchen
    • Features: Breakfast Bar, Cabinets Stain, Eat-in Kitchen, Pantry, Stone Counters
    Heating
    • Forced Air, Natural Gas
    Cooling
    • Attic Fan, Ceiling Fan(s), Central Air
    Appliances
    • Included: Dishwasher, Disposal, Electric Range, Gas Water Heater, Microwave
    • Laundry: Laundry Room
    Features
    • Beamed Ceilings, Bookcases, Cathedral Ceiling(s), Entrance Foyer
    • Flooring: Carpet, Hardwood
    • Windows: Insulated Windows
    • Basement: None
    • Number of fireplaces: 1
    • Fireplace features: Family Room, Gas Starter, Masonry
    • Common walls with other units/homes: No Common Walls
    Interior area
    • Total structure area: 2,763
    • Total interior livable area: 2,763 sqft
    • Finished area above ground: 2,763

    Property

    Parking
    • Total spaces: 2
    • Parking features: Driveway, Garage
    • Garage spaces: 2
    • Has uncovered spaces: Yes
    Accessibility
    • Accessibility features: None
    Features
    • Levels: One
    • Stories: 1
    • Patio & porch: Patio
    • Exterior features: Private Yard, No Dock
    • Pool features: Gunite, In Ground, Salt Water
    • Spa features: None
    • Fencing: Back Yard,Wood
    • Has view: Yes
    • View description: Rural
    • Waterfront features: None
    • Body of water: None
    Lot
    • Size: 0.66 Acres
    • Dimensions: 46x288x219x172
    • Features: Back Yard, Front Yard, Landscaped, Level, Private
    Details
    • Additional structures: None
    • Parcel number: 058 125
    • Other equipment: None
    • Horse amenities: None

    Construction

    Type & style
    • Home type: SingleFamily
    • Architectural style: Ranch
    • Property subtype: Single Family Residence, Residential
    Materials
    • Brick 4 Sides
    • Foundation: Slab
    • Roof: Asbestos Shingle
    Condition
    • Resale
    • New construction: No
    • Year built: 1987
    Details
    • Warranty included: Yes

    Utilities & green energy

    • Electric: 220 Volts
    • Sewer: Public Sewer
    • Water: Public
    • Utilities for property: Cable Available, Electricity Available, Natural Gas Available, Sewer Available
    Green energy
    • Energy efficient items: None
    • Energy generation: None

    Community & neighborhood

    Security
    • Security features: Smoke Detector(s)
    Community
    • Community features: Clubhouse, Country Club, Golf, Homeowners Assoc, Park, Playground, Pool, Sidewalks, Street Lights, Tennis Court(s)
    Location
    • Region: Cumming
    • Subdivision: Polo Golf And Country Club

    HOA & financial

    HOA
    • Has HOA: Yes
    • HOA fee: $600 annually
    • Association phone: 404-835-9100

    Other

    Other facts
    • Road surface type: Asphalt

    Price history

    DateEventPrice
    8/8/2025Sold$780,000-5.5%$282/sqft
    Source: FMLS GA #7612693 Report a problem
    7/30/2025Pending sale$825,000$299/sqft
    Source: FMLS GA #7612693 Report a problem
    7/10/2025Listed for sale$825,000-8.3%$299/sqft
    Source: FMLS GA #7612693 Report a problem
    7/9/2025Listing removed$900,000$326/sqft
    Source: FMLS GA #7578322 Report a problem
    6/19/2025Price change$900,000-2.7%$326/sqft
    Source: GAMLS #10542881 Report a problem
    5/29/2025Listed for sale$925,000+84.3%$335/sqft
    Source: FMLS GA #7578322 Report a problem
    5/18/2020Sold$502,000+49.9%$182/sqft
    Source: Public Record Report a problem
    12/4/2012Sold$335,000-13%$121/sqft
    Source: FMLS GA #5006765 Report a problem
    6/28/2012Listing removed$385,000$139/sqft
    Source: Bruce Swanson #4310928 Report a problem
    5/18/2012Listed for sale$385,000+7%$139/sqft
    Source: Bruce Swanson #4310928 Report a problem
    2/15/2012Listing removed$359,900$130/sqft
    Source: Keller Williams - Atlanta - Woodstock #3170511 Report a problem
    1/26/2012Price change$359,900-6.5%$130/sqft
    Source: Keller Williams - Atlanta - Canton #3170511 Report a problem
    1/8/2012Listed for sale$385,000+27.5%$139/sqft
    Source: Keller Williams Realty Select Partners #3170511 Report a problem
    9/14/1999Sold$302,000$109/sqft
    Source: Public Record Report a problem

    Public tax history

    YearProperty taxesTax assessment
    2025$6,749 +1.9%$275,212 +1.9%
    2024$6,623 -0.8%$270,100 -0.4%
    2023$6,678 +13.4%$271,296 +22.7%
    2022$5,886 +17.8%$221,164 +22.2%
    2021$4,997 +19.9%$180,952 +9.2%
    2020$4,167 +0.2%$165,772 +0.4%
    2019$4,159 +14.2%$165,072 +18.8%
    2017$3,642 +6%$138,936 +7.6%
    2016$3,435 $129,176
    2015$3,435 +11.4%$129,176 +7.8%
    2014$3,084 -2.9%$119,776
    2013$3,177 +17.9%$119,776 +11.3%
    2012$2,694 -3.8%$107,600 -4.5%
    2011$2,800 $112,676 -4.5%
    2010-- $117,936
    2009-- $117,936
    2008-- $117,936 -1.1%
    2007-- $119,232 +19.5%
    2006$2,097 $99,800
    2005$2,097 $99,800
    2004$2,097 -2.1%$99,800
    2003$2,142 +8%--
    2002$1,984 +2.9%--
    2001$1,929 +0.5%--
    2000$1,920 --

    Find assessor info on the county website

    Neighborhood: Polo

    Nearby schools

    GreatSchools rating
    Schools provided by the listing agent
    • Elementary: Vickery Creek
    • Middle: Vickery Creek
    • High: West Forsyth

    Source: FMLS GA. This data may not be complete. We recommend contacting the local school district to confirm school assignments for this home.

    Get a cash offer in 3 minutes
    Find out how much your home could sell for in as little as 3 minutes with a no-obligation cash offer.
    Estimated market value
    $773,300
    Get a cash offer in 3 minutes
    Find out how much your home could sell for in as little as 3 minutes with a no-obligation cash offer.
    Estimated market value
    $773,300