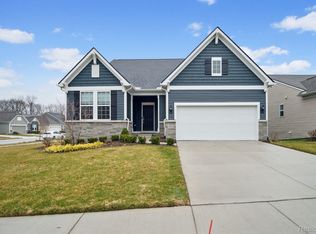
Welcome Home to the highly sought after Mountain Top Estates subdivision of Brighton! Better than new construction, this fully upgraded 2022 modern Craftsman is move-in ready, beautifully landscaped, and full of natural light. Tucked away on a 1.2 acre scenic lot, enjoy the perfect blend of luxury, privacy, and nature. Gourmet kitchen boasts 42" white cabinetry, quartz countertops, spacious center island, stylish tile backsplash, and high-end stainless steel appliances. The best of both worlds, combining an open floor plan from the kitchen to the main living room with vaulted ceilings and floor to ceiling windows, as well as a separate living area / sitting room for those seeking privacy. Primary suite features tray ceiling, custom walk-in closet, and a spa-inspired bathroom complete with a dual vanity, Corian countertops, and a gorgeous walk-in tiled shower. Upstairs you'll find two generously sized bedrooms—one with a vaulted ceiling—both with walk-in closets, plus an oversized bonus room perfect for a fourth bedroom, game room, or media room. A full walkout basement, pre-plumbed for an additional bathroom, gives you the opportunity to put your finishing touches on this masterpiece. Additional highlights include: 3-car side-entry garage, hardwood flooring, Andersen windows, newly upgraded interior lighting package, fireplace, first-floor primary suite, first-floor laundry, and first floor office. Premium landscaping includes composite Trex deck, driveway border, multi-tiered rock retaining wall, and custom fire pit. Located near Appleton Lake and part of the award-winning Brighton School District, this is luxury living at its finest, minutes from Downtown Brighton. Homes in Mountain Top Estates do not hit the market often, schedule your showing now!
Sold for $815,000
$815,000
5950 Mountain Top Dr, Brighton, MI 48116
3beds
2,859sqft
Single Family Residence
Built in 2022
1.2 Acres Lot
$824,000 Zestimate®
$285/sqft
$4,224 Estimated rent
Home value
$824,000
$758,000 - $898,000
$4,224/mo
Zestimate® history
Owner options
List your home for rent
$4,224/mo
Rent Zestimate®
Find your next renter with Zillow Rental Manager. Plus, with online applications, you can quickly screen prospective tenants – for free.
$4,224/mo
Rent Zestimate®
Refinance and save
$6,109/mo
Est. payment
Refinancing to a lower rate could help reduce your monthly payments and save thousands over the life of the loan.
$6,109/mo
Est. payment
Explore your selling options
Work with a Zillow partner agent
Leverage their expertise and Zillow's premium Showcase listings to get your home seen by more buyers.
Get startedList with your own agent
Get your home in front of millions of buyers by listing it on Zillow.
Learn how to do itSell it yourself
Take full control of how buyers see your home on Zillow by listing For Sale by Owner (FSBO).
List your homeWhat's special
Zillow last checked:
Listing updated:
Listed by:
David Ciha 248-729-6985,
Epique Realty
Bought with:
Emily Martina, 6501383178
KW Realty Living
Source: Realcomp II,MLS#: 20261022309
Facts & features
Interior
Bedrooms & bathrooms
- Bedrooms: 3
- Bathrooms: 3
- Full bathrooms: 2
- 1/2 bathrooms: 1
Primary bedroom
- Level: Entry
- Area: 224
- Dimensions: 16 X 14
Bedroom
- Level: Second
- Area: 156
- Dimensions: 12 X 13
Bedroom
- Level: Second
- Area: 156
- Dimensions: 12 X 13
Primary bathroom
- Level: Entry
- Area: 156
- Dimensions: 12 X 13
Other
- Level: Second
- Area: 55
- Dimensions: 11 X 5
Other
- Level: Entry
- Area: 25
- Dimensions: 5 X 5
Bonus room
- Level: Second
- Area: 406
- Dimensions: 29 X 14
Other
- Level: Entry
- Area: 204
- Dimensions: 17 X 12
Dining room
- Level: Entry
- Area: 169
- Dimensions: 13 X 13
Great room
- Level: Entry
- Area: 289
- Dimensions: 17 X 17
Kitchen
- Level: Entry
- Area: 132
- Dimensions: 11 X 12
Laundry
- Level: Entry
- Area: 40
- Dimensions: 8 X 5
Library
- Level: Entry
- Area: 132
- Dimensions: 11 X 12
Heating
- Forced Air, Natural Gas
Cooling
- Ceiling Fans, Central Air
Appliances
- Included: Dishwasher, Dryer, Free Standing Gas Oven, Free Standing Refrigerator, Microwave, Stainless Steel Appliances, Washer
Features
- Basement: Bath Stubbed,Unfinished,Walk Out Access
- Has fireplace: Yes
- Fireplace features: Family Room, Gas
Interior area
- Total interior livable area: 2,859 sqft
- Finished area above ground: 2,859
Property
Parking
- Total spaces: 3
- Parking features: Three Car Garage, Attached, Electricityin Garage, Garage Door Opener, Garage Faces Side
- Garage spaces: 3
Features
- Levels: One And One Half
- Stories: 1.5
- Entry location: GroundLevelwSteps
- Patio & porch: Covered, Deck, Patio, Porch
- Exterior features: Lighting
- Pool features: None
Lot
- Size: 1.2 Acres
- Dimensions: 252 x 417 x 205 x 339
- Features: Corner Lot, Hilly Ravine, Irregular Lot, Sprinklers, Wooded
Details
- Parcel number: 1134403001
- Special conditions: Short Sale No,Standard
Construction
Type & style
- Home type: SingleFamily
- Architectural style: Cape Cod,Craftsman
- Property subtype: Single Family Residence
Materials
- Stone, Vinyl Siding
- Foundation: Basement, Poured, Sump Pump
- Roof: Asphalt
Condition
- Site Condo
- New construction: No
- Year built: 2022
Utilities & green energy
- Sewer: Septic Tank
- Water: Well
Community & HOA
Community
- Subdivision: MOUNTAIN TOP ESTATES CONDO
HOA
- Has HOA: Yes
- HOA fee: $1,000 annually
Location
- Region: Brighton
Financial & listing details
- Price per square foot: $285/sqft
- Tax assessed value: $379,815
- Annual tax amount: $8,824
- Date on market: 4/10/2026
- Cumulative days on market: 3 days
- Listing agreement: Exclusive Right To Sell
- Listing terms: Cash,Conventional,FHA,Va Loan
- Exclusions: Exclusion(s) Exist
Price history
| Date | Event | Price |
|---|---|---|
| 5/1/2026 | Sold | $815,000+7.3%$285/sqft |
Source:  Realcomp II #20261022309 Report a problem Realcomp II #20261022309 Report a problem | ||
| 4/13/2026 | Pending sale | $759,900$266/sqft |
Source: Realcomp II #20261022309 Report a problem | ||
| 4/10/2026 | Listed for sale | $759,900+4.8%$266/sqft |
Source: Realcomp II #20261022309 Report a problem | ||
| 9/12/2025 | Sold | $725,000-2.7%$254/sqft |
Source: Realcomp II #20251007520 Report a problem | ||
| 9/12/2025 | Pending sale | $745,000$261/sqft |
Source: Realcomp II #20251007520 Report a problem | ||
| 8/18/2025 | Price change | $745,000-2.6%$261/sqft |
Source: Realcomp II #20251007520 Report a problem | ||
| 7/23/2025 | Price change | $765,000-4.4%$268/sqft |
Source: Realcomp II #20251007520 Report a problem | ||
| 6/13/2025 | Listed for sale | $800,000-1.8%$280/sqft |
Source: Realcomp II #20251007520 Report a problem | ||
| 10/19/2024 | Listing removed | $815,000$285/sqft |
Source:  MichRIC #24048338 Report a problem MichRIC #24048338 Report a problem | ||
| 10/3/2024 | Price change | $815,000-1.8%$285/sqft |
Source: MichRIC #24048338 Report a problem | ||
| 9/12/2024 | Price change | $829,800+9.9%$290/sqft |
Source: MichRIC #24048338 Report a problem | ||
| 8/16/2022 | Pending sale | $755,000$264/sqft |
Source: Realcomp II #20221028887 Report a problem | ||
| 8/9/2022 | Listed for sale | $755,000$264/sqft |
Source: Realcomp II #20221028887 Report a problem | ||
Public tax history
Tax history is unavailable.
Neighborhood: 48116
Nearby homes
- $513,5003 bd3 ba2.5k sqft4583 Reserve Way, Brighton, MI 48116Sold
- $311,20021.86 Acres5923 Cunningham Lake Rd, Brighton, MI 48116Off Market
- $130,100-- bd-- ba-- sqft5923 Cunningham Lake Rd, Brighton, MI 48116Off Market
- $282,600-- bd1 ba1.4k sqft5801 Cunningham Lake Rd, Brighton, MI 48116Off Market
- $640,4004 bd3 ba2.4k sqft5931 Mountain Top Dr, Brighton, MI 48116Off Market
- $899,8004 bd4 ba5k sqft5878 Mountain Top Dr, Brighton, MI 48116Off Market
- $431,5004 bd1 ba1.8k sqft5743 Cunningham Lake Rd, Brighton, MI 48116Off Market
- $45,000-- bd-- ba-- sqftCunningham Lake Rd, Brighton, MI 48116Off Market
Nearby schools
GreatSchools rating
- 9/10Maltby Intermediate SchoolGrades: 5-6Distance: 1.6 mi
- 7/10Scranton Middle SchoolGrades: 7-8Distance: 2.7 mi
- 7/10Brighton High SchoolGrades: 9-12Distance: 2.3 mi
Get a cash offer in 3 minutes
Find out how much your home could sell for in as little as 3 minutes with a no-obligation cash offer.
Estimated market value
$824,000
Get a cash offer in 3 minutes
Find out how much your home could sell for in as little as 3 minutes with a no-obligation cash offer.
Estimated market value
$824,000
- Michigan
- Livingston County
- Brighton
- 48116
- 5950 Mountain Top Dr
Nearby cities
Nearby zip codes
Other Brighton Topics
