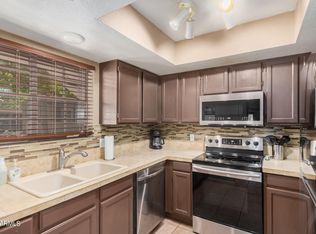
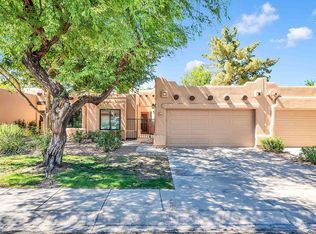
Beautifully remodeled condo located within a gated community in the heart of Scottsdale. (5 minutes to Old Town) Surrounded by excellent restaurants, shopping, the greenbelt, golf and many other amenities. Short drive to Phoenix Sky Harbor Airport, Kierland and The Quarter. This condo underwent a full renovation with a new kitchen featuring quartz countertops and new appliances, flooring and Bathrooms. The Interior walls were resurfaced and new lighting throughout. Great location within Villa Antigua community. Short distance to the tennis courts, fitness facility and pool. Feels brand new!
Sold for $430,000
$430,000
5950 N 78TH Street #263, Scottsdale, AZ 85250
2beds
1,036sqft
Condominium
Built in 1986
-- sqft lot
$431,000 Zestimate®
$415/sqft
$1,847 Estimated rent
Home value
$431,000
$392,000 - $470,000
$1,847/mo
Zestimate® history
Owner options
List your home for rent
$1,847/mo
Rent Zestimate®
Find your next renter with Zillow Rental Manager. Plus, with online applications, you can quickly screen prospective tenants – for free.
$1,847/mo
Rent Zestimate®
Refinance and save
$2,874/mo
Est. payment
Refinancing to a lower rate could help reduce your monthly payments and save thousands over the life of the loan.
$2,874/mo
Est. payment
Explore your selling options
Work with a Zillow partner agent
Leverage their expertise and Zillow's premium Showcase listings to get your home seen by more buyers.
Get startedList with your own agent
Get your home in front of millions of buyers by listing it on Zillow.
Learn how to do itSell it yourself
Take full control of how buyers see your home on Zillow by listing For Sale by Owner (FSBO).
List your homeWhat's special
Gated communityQuartz countertopsNew appliances
Zillow last checked:
Listing updated:
Listed by:
Jonathan Minerick 888-400-2513,
HomeCoin.com
Bought with:
Marilynn Carberry, SA538399000
RE/MAX Fine Properties
Source: ARMLS,MLS#: 6943846
Facts & features
Interior
Bedrooms & bathrooms
- Bedrooms: 2
- Bathrooms: 2
- Full bathrooms: 2
Primary bedroom
- Level: Main
- Area: 132
- Dimensions: 12.00 x 11.00
Bedroom 2
- Level: Main
- Area: 132
- Dimensions: 12.00 x 11.00
Dining room
- Level: Main
- Area: 110
- Dimensions: 11.00 x 10.00
Kitchen
- Level: Main
- Area: 72
- Dimensions: 8.00 x 9.00
Living room
- Level: Main
- Area: 180
- Dimensions: 18.00 x 10.00
Other
- Description: Master Walk in Closet
- Level: Main
- Area: 55
- Dimensions: 11.00 x 5.00
Other
- Description: 2nd Bedroom Walk in Closet
- Level: Main
- Area: 32
- Dimensions: 4.00 x 8.00
Heating
- Electric
Cooling
- Programmable Thmstat
Appliances
- Included: Dryer, Washer, Refrigerator, Built-in Microwave, Dishwasher, Disposal, Electric Oven, Electric Cooktop
- Laundry: Inside
Features
- High Speed Internet, Granite Counters, Double Vanity, Full Bth Master Bdrm
- Flooring: Laminate
- Windows: Vinyl Frame
- Has basement: No
- Common walls with other units/homes: 1 Common Wall,Neighbor Below
Interior area
- Total structure area: 1,036
- Total interior livable area: 1,036 sqft
Property
Parking
- Total spaces: 1
- Parking features: Gated, Assigned, Common
- Carport spaces: 1
Features
- Stories: 2
- Patio & porch: Covered
- Exterior features: Private Street(s), Storage, Tennis Court(s)
- Has spa: Yes
- Spa features: Heated
- Fencing: Block,Partial,Wrought Iron
Lot
- Size: 1,036 Square Feet
- Features: Sprinklers In Front, Desert Front, Gravel/Stone Back, Grass Front
Details
- Parcel number: 17381210
Construction
Type & style
- Home type: Condo
- Architectural style: Other
- Property subtype: Condominium
- Attached to another structure: Yes
Materials
- Stucco, Wood Frame, Painted
- Roof: Tile,Built-Up
Condition
- Year built: 1986
Utilities & green energy
- Sewer: Public Sewer
- Water: City Water
Community & HOA
Community
- Features: Pool, Tennis Court(s), Biking/Walking Path
- Subdivision: VILLA ANTIGUA SCOTTSDALE CONDOMINIUMS
HOA
- Has HOA: Yes
- Services included: Roof Repair, Sewer, Pest Control, Maintenance Grounds, Street Maint, Trash, Water, Roof Replacement, Maintenance Exterior
- HOA fee: $370 monthly
- HOA name: Villa Antigua
- HOA phone: 480-750-7075
Location
- Region: Scottsdale
Financial & listing details
- Price per square foot: $415/sqft
- Tax assessed value: $314,500
- Annual tax amount: $934
- Date on market: 11/18/2025
- Cumulative days on market: 85 days
- Listing terms: Cash,Conventional,FHA
- Ownership: Condominium
Price history
| Date | Event | Price |
|---|---|---|
| 1/29/2026 | Sold | $430,000-4.4%$415/sqft |
Source:  ARMLS #6943846 Report a problem ARMLS #6943846 Report a problem | ||
| 11/19/2025 | Price change | $450,000-2%$434/sqft |
Source: ARMLS #6943846 Report a problem | ||
| 11/6/2025 | Listed for sale | $459,000+61.1%$443/sqft |
Source: ARMLS #6943846 Report a problem | ||
| 9/5/2025 | Sold | $285,000+98.6%$275/sqft |
Source: Public Record Report a problem | ||
| 6/28/2004 | Sold | $143,500+12.2%$139/sqft |
Source: ARMLS #2150313 Report a problem | ||
| 1/19/2001 | Sold | $127,900+9.6%$123/sqft |
Source: Public Record Report a problem | ||
| 10/29/1998 | Sold | $116,690$113/sqft |
Source: Public Record Report a problem | ||
Public tax history
| Year | Property taxes | Tax assessment |
|---|---|---|
| 2025 | $965 +4.2% | $31,450 -3.6% |
| 2024 | $926 +2.2% | $32,620 +119.7% |
| 2023 | $906 +4.2% | $14,846 -26% |
| 2022 | $869 -7% | $20,060 +7.5% |
| 2021 | $935 +3.1% | $18,660 +11.6% |
| 2020 | $906 +2.4% | $16,720 +5.2% |
| 2019 | $885 | $15,900 +8% |
| 2018 | $885 +6% | $14,720 +5.8% |
| 2017 | $835 +6.2% | $13,910 +7.7% |
| 2016 | $787 +3.5% | $12,910 +10.2% |
| 2015 | $760 | $11,720 +22.5% |
| 2014 | -- | $9,570 +8.8% |
| 2013 | -- | $8,800 -5.4% |
| 2012 | -- | $9,300 -20.2% |
| 2011 | -- | $11,650 -23.1% |
| 2010 | -- | $15,150 -15.6% |
| 2009 | -- | $17,950 -7.9% |
| 2008 | -- | $19,500 +7.7% |
| 2007 | -- | $18,100 +60.9% |
| 2006 | -- | $11,250 |
| 2005 | -- | $11,250 +2.7% |
| 2004 | -- | $10,950 |
| 2003 | -- | $10,950 +13.5% |
| 2002 | -- | $9,650 |
Find assessor info on the county website
Neighborhood: 85250
Nearby homes
- $386,0002 bd2 ba1k sqft5950 N 78th St UNIT 164, Scottsdale, AZ 85250Sold
- $410,0003 bd2 ba1.1k sqft5950 N 78th St UNIT 161, Scottsdale, AZ 85250Sold

- $425,0003 bd2 ba1.1k sqft5950 N 78th St UNIT 157, Scottsdale, AZ 85250Sold

- $769,0002 bd2 ba1.4k sqft7752 E Solano Dr, Scottsdale, AZ 85250For Sale By Owner
- $811,600-- bd3 ba2k sqft7756 E Solano Dr, Scottsdale, AZ 85250Off Market
- $438,0002 bd2 ba1.3k sqft7748 E Solano Dr, Scottsdale, AZ 85250Off Market
- $855,500-- bd3 ba2.2k sqft7744 E Solano Dr, Scottsdale, AZ 85250Off Market
- $445,0003 bd2 ba1.1k sqft5950 N 78th St UNIT 156, Scottsdale, AZ 85250Sold
Nearby schools
GreatSchools rating
- 10/10Kiva Elementary SchoolGrades: PK-6Distance: 1.1 mi
- 6/10Mohave Middle SchoolGrades: 6-8Distance: 0.9 mi
- 9/10Saguaro High SchoolGrades: 9-12Distance: 0.6 mi
Schools provided by the listing agent
- Elementary: Kiva Elementary School
- Middle: Mohave Middle School
- High: Saguaro High School
- District: Scottsdale Unified District
Source: ARMLS. This data may not be complete. We recommend contacting the local school district to confirm school assignments for this home.
Get a cash offer in 3 minutes
Find out how much your home could sell for in as little as 3 minutes with a no-obligation cash offer.
Estimated market value
$431,000
Get a cash offer in 3 minutes
Find out how much your home could sell for in as little as 3 minutes with a no-obligation cash offer.
Estimated market value
$431,000
- Arizona
- Maricopa County
- Scottsdale
- 85250
- 5950 N 78TH Street Unit 263
Nearby cities
Nearby neighborhoods
Nearby zip codes
Other Scottsdale Topics
