*ASSUMABLE 2.25% FHA LOAN* Welcome to your dream home in the gated community of Stonehaven, a beautifully maintained neighborhood offering comfort, convenience, and a true sense of community. Built in 2021, this modern single level 3 bedroom, 2 bath home features complete privacy with no neighbors behind you!
Step inside to an inviting open concept design filled with natural light, tall ceilings and doorways, and modern clean finishes throughout. The spacious living room flows seamlessly into the bright, functional kitchen complete with white quartz countertops, large island, gas range and pantry. The split floor plan provides added privacy, with the primary suite serving as a quiet escape featuring a large walk-in closet and a relaxing ensuite bath. Two additional bedrooms and a full guest bath offers flexibility for family, guests, or a home office.
In the backyard you will enjoy the covered patio and fully landscaped backyard. An ideal spot for morning coffee, evening relaxation, or taking in the Arizona sunshine with no rear neighbors! Stonehaven residents enjoy access to walking paths, green spaces, and a sparkling community pool, all within a secure gated setting. Located just minutes from Westgate Entertainment District, State Farm Stadium, shopping, dining, and easy freeway access, this home offers the perfect balance of privacy and proximity to Glendale's vibrant entertainment hub.
Sold for $410,000
$410,000
5950 N 90TH Drive, Glendale, AZ 85305
3beds
1,399sqft
Single Family Residence
Built in 2021
4,270 Square Feet Lot
$410,800 Zestimate®
$293/sqft
$2,165 Estimated rent
Home value
$410,800
$378,000 - $448,000
$2,165/mo
Zestimate® history
Owner options
List your home for rent
$2,165/mo
Rent Zestimate®
Find your next renter with Zillow Rental Manager. Plus, with online applications, you can quickly screen prospective tenants – for free.
$2,165/mo
Rent Zestimate®
Refinance and save
$2,568/mo
Est. payment
Refinancing to a lower rate could help reduce your monthly payments and save thousands over the life of the loan.
$2,568/mo
Est. payment
Explore your selling options
Work with a Zillow partner agent
Leverage their expertise and Zillow's premium Showcase listings to get your home seen by more buyers.
Get startedList with your own agent
Get your home in front of millions of buyers by listing it on Zillow.
Learn how to do itSell it yourself
Take full control of how buyers see your home on Zillow by listing For Sale by Owner (FSBO).
List your homeWhat's special
Covered patioInviting open concept designBright functional kitchenRelaxing ensuite bathModern clean finishes throughoutLarge islandFilled with natural light
Zillow last checked:
Listing updated:
Listed by:
Anna Dickinson 509-939-6335,
LPT Realty, LLC,
Bradley Dickinson 509-701-8698,
LPT Realty, LLC
Bought with:
Lon Warren, SA715298000
Realty ONE Group
Source: ARMLS,MLS#: 6959257
Facts & features
Interior
Bedrooms & bathrooms
- Bedrooms: 3
- Bathrooms: 2
- Full bathrooms: 2
Heating
- Heat Pump
Cooling
- Central Air, Ceiling Fan(s), Programmable Thmstat
Appliances
- Included: Refrigerator, Built-in Microwave, Dishwasher, Disposal, Gas Range
Features
- Double Vanity, Eat-in Kitchen, 9+ Flat Ceilings, No Interior Steps, Pantry, 3/4 Bath Master Bdrm
- Flooring: Carpet, Tile
- Windows: Double Pane Windows
- Has basement: No
Interior area
- Total structure area: 1,399
- Total interior livable area: 1,399 sqft
Property
Parking
- Total spaces: 4
- Parking features: Garage Door Opener, Direct Access, Electric Vehicle Charging Station(s)
- Attached garage spaces: 2
- Uncovered spaces: 2
Features
- Stories: 1
- Patio & porch: Covered
- Spa features: None
- Fencing: Block
Lot
- Size: 4,270 Square Feet
- Features: East/West Exposure, Desert Front, Grass Back, Auto Timer H2O Back
Details
- Parcel number: 10211618
Construction
Type & style
- Home type: SingleFamily
- Property subtype: Single Family Residence
- Attached to another structure: Yes
Materials
- Stucco, See Remarks
- Roof: Tile
Condition
- Year built: 2021
Details
- Builder name: Lennar
Utilities & green energy
- Sewer: Public Sewer
- Water: City Water
Green energy
- Water conservation: Tankless Ht Wtr Heat
Community & HOA
Community
- Features: Pool, Gated, Playground, Biking/Walking Path
- Security: Security System Owned
- Subdivision: STONEHAVEN PARCEL 2
HOA
- Has HOA: Yes
- Services included: Maintenance Grounds
- HOA fee: $175 monthly
- HOA name: Stonehaven
- HOA phone: 623-487-6810
Location
- Region: Glendale
Financial & listing details
- Price per square foot: $293/sqft
- Tax assessed value: $351,500
- Annual tax amount: $2,989
- Date on market: 12/23/2025
- Cumulative days on market: 63 days
- Listing terms: Cash,Conventional,1031 Exchange,FHA
- Ownership: Fee Simple
Price history
| Date | Event | Price |
|---|---|---|
| 2/18/2026 | Sold | $410,000$293/sqft |
Source:  ARMLS #6959257 Report a problem ARMLS #6959257 Report a problem | ||
| 1/16/2026 | Price change | $410,000-1.2%$293/sqft |
Source: ARMLS #6959257 Report a problem | ||
| 12/18/2025 | Listed for sale | $415,000+22.1%$297/sqft |
Source: ARMLS #6959257 Report a problem | ||
| 10/28/2021 | Sold | $339,990$243/sqft |
Source: Public Record Report a problem | ||
Public tax history
| Year | Property taxes | Tax assessment |
|---|---|---|
| 2025 | $2,950 +12.6% | $35,150 +1.4% |
| 2024 | $2,619 -2.5% | $34,680 +78.9% |
| 2023 | $2,687 +2.1% | $19,381 -29.7% |
| 2022 | $2,631 +350.1% | $27,550 +535.5% |
| 2021 | $585 | $4,335 -30.2% |
| 2020 | -- | $6,210 |
Find assessor info on the county website
Neighborhood: 85305
Nearby homes
- $419,200-- bd2 ba1.5k sqft5944 N 90th Dr, Glendale, AZ 85305Off Market
- $420,0003 bd2 ba1.2k sqft5956 N 90th Dr, Glendale, AZ 85305Sold
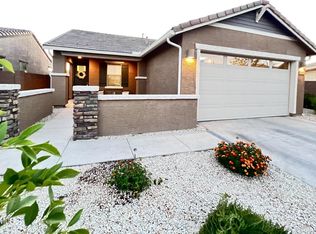
- $2,1003 bd2 ba1.3k sqft5938 N 90th Dr, Glendale, AZ 85305For Rent
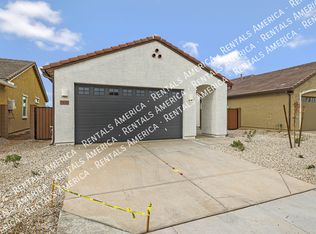
- $434,9003 bd2 ba1.6k sqft5962 N 90th Dr, Glendale, AZ 85305Off Market

- $379,300-- bd2 ba1.3k sqft9013 W Palo Verde Dr, Glendale, AZ 85305Off Market
- $391,5003 bd2 ba1.2k sqft5932 N 90th Dr, Glendale, AZ 85305Off Market
- $404,4003 bd2 ba1.3k sqft9014 W Palo Verde Dr, Glendale, AZ 85305Off Market
- $386,900-- bd2 ba1.3k sqft9012 W Bethany Heights Dr, Glendale, AZ 85305Off Market
Nearby schools
GreatSchools rating
- 5/10Sunset Ridge Elementary SchoolGrades: PK-8Distance: 0.7 mi
- 5/10Copper Canyon High SchoolGrades: 9-12Distance: 0.7 mi
Schools provided by the listing agent
- Elementary: Sunset Ridge Elementary School
- Middle: Pendergast Elementary School
- High: Copper Canyon High School
- District: Pendergast Elementary District
Source: ARMLS. This data may not be complete. We recommend contacting the local school district to confirm school assignments for this home.
Get a cash offer in 3 minutes
Find out how much your home could sell for in as little as 3 minutes with a no-obligation cash offer.
Estimated market value
$410,800
Get a cash offer in 3 minutes
Find out how much your home could sell for in as little as 3 minutes with a no-obligation cash offer.
Estimated market value
$410,800
- Arizona
- Maricopa County
- Glendale
- 85305
- 5950 N 90TH Drive
Nearby cities
Nearby neighborhoods
Nearby zip codes
Other Glendale Topics
