HAMLIN COTTAGE WITH SHARED LAKE ACCESS! This 2 bed, 2 bath, log-sided home is set nicely on a double lot in the woods near the south shore of Upper Hamlin Lake. The 768 sqft main floor includes the primary bedroom & full bath, a fully equipped kitchen and an open living & dining room combo with a wood burning stove & double sliders for a great view & access to the large back deck. The full walk-out basement includes another finished bedroom (with room for third), a second full bath, and a spacious laundry & workshop area. The property includes a large carport & deed access to Hamlin Lake. Make this peaceful setting your own. Call today to schedule a tour.
Sold
$174,763
5950 N Orchard Ln, Ludington, MI 49431
2beds
944sqft
Single Family Residence
Built in 1971
0.55 Acres Lot
$217,400 Zestimate®
$185/sqft
$1,454 Estimated rent
Home value
$217,400
$202,000 - $233,000
$1,454/mo
Zestimate® history
Owner options
List your home for rent
$1,454/mo
Rent Zestimate®
Find your next renter with Zillow Rental Manager. Plus, with online applications, you can quickly screen prospective tenants – for free.
$1,454/mo
Rent Zestimate®
Refinance and save
$1,183/mo
Est. payment
Refinancing to a lower rate could help reduce your monthly payments and save thousands over the life of the loan.
$1,183/mo
Est. payment
Explore your selling options
Work with a Zillow partner agent
Leverage their expertise and Zillow's premium Showcase listings to get your home seen by more buyers.
Get startedList with your own agent
Get your home in front of millions of buyers by listing it on Zillow.
Learn how to do itSell it yourself
Take full control of how buyers see your home on Zillow by listing For Sale by Owner (FSBO).
List your homeWhat's special
Large carportFull walk-out basementWorkshop areaLarge back deckSpacious laundryFully equipped kitchenFinished bedroom
Zillow last checked:
Listing updated:
Listed by:
Bob Budreau 231-690-8127,
GREENRIDGE Realty Ludington
Bought with:
Chris M Good, 6506048204
United Realty Services LLC
Source: MichRIC,MLS#: 23030956
Facts & features
Interior
Bedrooms & bathrooms
- Bedrooms: 2
- Bathrooms: 2
- Full bathrooms: 2
- Main level bedrooms: 1
Primary bedroom
- Level: Main
- Area: 124.63
- Dimensions: 10.30 x 12.10
Bedroom 2
- Level: Basement
- Area: 124.2
- Dimensions: 10.80 x 11.50
Bathroom 1
- Level: Main
- Area: 42.5
- Dimensions: 8.50 x 5.00
Bathroom 2
- Level: Basement
- Area: 51.5
- Dimensions: 10.30 x 5.00
Dining room
- Level: Main
- Area: 137.6
- Dimensions: 8.60 x 16.00
Kitchen
- Level: Main
- Area: 94.5
- Dimensions: 9.00 x 10.50
Laundry
- Level: Basement
- Area: 62.06
- Dimensions: 10.70 x 5.80
Living room
- Level: Main
- Area: 180.81
- Dimensions: 12.30 x 14.70
Heating
- Baseboard, Space Heater
Cooling
- Window Unit(s)
Appliances
- Included: Dishwasher, Dryer, Range, Refrigerator, Washer
- Laundry: Laundry Chute
Features
- Ceiling Fan(s)
- Flooring: Wood
- Windows: Screens, Replacement, Insulated Windows, Window Treatments
- Basement: Full,Walk-Out Access
- Number of fireplaces: 1
- Fireplace features: Living Room, Wood Burning
Interior area
- Total structure area: 768
- Total interior livable area: 944 sqft
- Finished area below ground: 176
Property
Parking
- Total spaces: 1
- Parking features: Carport, Attached
- Garage spaces: 1
- Has carport: Yes
Accessibility
- Accessibility features: Accessible Approach with Ramp, Covered Entrance, Low Threshold Shower
Features
- Stories: 1
- Waterfront features: Lake
Lot
- Size: 0.55 Acres
- Dimensions: 120' x 200'
- Features: Level, Rolling Hills, Shrubs/Hedges
Details
- Parcel number: 00754002900
- Zoning description: R-1
Construction
Type & style
- Home type: SingleFamily
- Architectural style: Cabin
- Property subtype: Single Family Residence
Materials
- Log
- Roof: Asphalt,Shingle
Condition
- New construction: No
- Year built: 1971
Utilities & green energy
- Sewer: Septic Tank
- Water: Well
- Utilities for property: Phone Available, Electricity Available, Phone Connected
Community & HOA
Community
- Subdivision: Rednalis
Location
- Region: Ludington
Financial & listing details
- Price per square foot: $185/sqft
- Tax assessed value: $56,914
- Annual tax amount: $2,386
- Date on market: 8/22/2023
- Listing terms: Cash,Conventional
- Electric utility on property: Yes
- Road surface type: Unimproved
Price history
| Date | Event | Price |
|---|---|---|
| 11/3/2023 | Sold | $174,763-12.6%$185/sqft |
Source:  MichRIC #23030956 Report a problem MichRIC #23030956 Report a problem | ||
| 10/16/2023 | Pending sale | $199,900$212/sqft |
Source: MichRIC #23030956 Report a problem | ||
| 9/11/2023 | Contingent | $199,900$212/sqft |
Source: MichRIC #23030956 Report a problem | ||
| 8/22/2023 | Listed for sale | $199,900$212/sqft |
Source: MichRIC #23030956 Report a problem | ||
Public tax history
| Year | Property taxes | Tax assessment |
|---|---|---|
| 2025 | $3,902 +53.5% | $89,700 +1.1% |
| 2024 | $2,542 | $88,700 |
| 2023 | -- | $88,700 +26.7% |
| 2022 | -- | $70,000 +21.1% |
| 2021 | -- | $57,800 +4% |
| 2020 | -- | $55,600 -3% |
| 2018 | -- | $57,300 +2.1% |
| 2017 | -- | $56,100 +2.9% |
| 2016 | -- | $54,500 +7.7% |
| 2015 | -- | $50,600 +8.8% |
| 2013 | -- | $46,500 -2.9% |
| 2011 | -- | $47,900 +0.8% |
| 2010 | -- | $47,500 |
Find assessor info on the county website
Neighborhood: 49431
Nearby homes
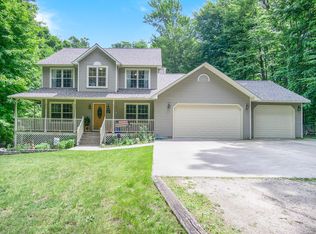
- $463,5003 bd4 ba2.5k sqft5924 N Orchard Ln, Ludington, MI 49431Off Market
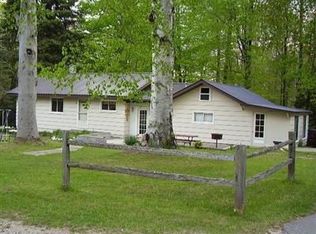
- $167,7003 bd2 ba1.3k sqft5988 N Orchard Ln, Ludington, MI 49431Off Market
- $81,600-- bd-- ba-- sqft6277 W Shagway Rd, Ludington, MI 49431Off Market

- $313,5002 bd1 ba1.4k sqft5969 N Grace Ave, Ludington, MI 49431Off Market
- $14,4002 Acres5969 N Grace Ave, Ludington, MI 49431Off Market
- $14,400-- bd-- ba-- sqft5969 N Grace Ave, Ludington, MI 49431Off Market
- $390,9004 bd3 ba2k sqft6300 Shagway Rd, Ludington, MI 49431Off Market
- $348,3003 bd2 ba1.4k sqft5909 N Grace Ave, Ludington, MI 49431Off Market
Nearby schools
GreatSchools rating
- 7/10Ludington Elementary SchoolGrades: PK-5Distance: 6.6 mi
- 7/10O.J. DeJonge Middle SchoolGrades: 6-8Distance: 6.9 mi
- 8/10Ludington High SchoolGrades: 9-12Distance: 7 mi


Get pre-qualified for a loan
At Zillow Home Loans, we can pre-qualify you in as little as 5 minutes with no impact to your credit score.An equal housing lender. NMLS #10287.
- Michigan
- Mason County
- Ludington
- 49431
- 5950 N Orchard Ln
Nearby cities
Nearby neighborhoods
Nearby zip codes
Other Ludington Topics
