Situated In The Village Of Fort Seneca, This 3 Bedroom 1.5 Bath Home Is Sure To Please. Easy On The Budget, With A Newer Furnace, Replacement Windows & Vinyl Siding For Low Maintenance. All Kitchen Appliances Stay Along With The Washer And Dryer. Bedrooms Are Ample Sized & There Is Plenty Of Storage. Attached 2 Car Garage, Concrete Drive And An Outdoor Patio Overlooks Your Spacious Yard And Storage Shed. Old Fort School District. Room Sizes Are Approximate.
Sold for $123,500
$123,500
5950 N State Route 53, Tiffin, OH 44883
3beds
1,568sqft
Single Family Residence
Built in 1870
10,798 Square Feet Lot
$155,700 Zestimate®
$79/sqft
$1,331 Estimated rent
Home value
$155,700
$143,000 - $168,000
$1,331/mo
Zestimate® history
Owner options
List your home for rent
$1,331/mo
Rent Zestimate®
Find your next renter with Zillow Rental Manager. Plus, with online applications, you can quickly screen prospective tenants – for free.
$1,331/mo
Rent Zestimate®
Refinance and save
$634/mo
Est. payment
Refinancing to a lower rate could help reduce your monthly payments and save thousands over the life of the loan.
$634/mo
Est. payment
Explore your selling options
Work with a Zillow partner agent
Leverage their expertise and Zillow's premium Showcase listings to get your home seen by more buyers.
Get startedList with your own agent
Get your home in front of millions of buyers by listing it on Zillow.
Learn how to do itSell it yourself
Take full control of how buyers see your home on Zillow by listing For Sale by Owner (FSBO).
List your homeWhat's special
Outdoor patioStorage shedNewer furnaceSpacious yardReplacement windowsVinyl siding
Zillow last checked:
Listing updated:
Listed by:
Leslie D. Dundore 419-937-3230 ldundore@yahoo.com,
Generations Realty
Bought with:
Ann M. Ott, 2019001707
Generations Realty
Source: Firelands MLS,MLS#: 20235266Originating MLS: Firelands MLS
Facts & features
Interior
Bedrooms & bathrooms
- Bedrooms: 3
- Bathrooms: 2
- Full bathrooms: 1
- 1/2 bathrooms: 1
Primary bedroom
- Level: Second
- Area: 143
- Dimensions: 11 x 13
Bedroom 2
- Level: Second
- Area: 100
- Dimensions: 10 x 10
Bedroom 3
- Level: Second
- Area: 90
- Dimensions: 9 x 10
Bedroom 4
- Area: 0
- Dimensions: 0 x 0
Bedroom 5
- Area: 0
- Dimensions: 0 x 0
Bathroom
- Level: Second
Bathroom 3
- Level: Main
Dining room
- Features: Combo
- Area: 0
- Dimensions: 0 x 0
Family room
- Level: Main
- Area: 120
- Dimensions: 10 x 12
Kitchen
- Level: Main
- Area: 121
- Dimensions: 11 x 11
Living room
- Level: Main
- Area: 352
- Dimensions: 32 x 11
Heating
- Gas, Forced Air
Cooling
- Central Air
Appliances
- Included: Dryer, Range, Refrigerator, Washer
- Laundry: None
Features
- Windows: Thermo Pane
- Basement: Sump Pump,Partial
Interior area
- Total structure area: 1,568
- Total interior livable area: 1,568 sqft
Property
Parking
- Total spaces: 2
- Parking features: Attached, Paved
- Attached garage spaces: 2
- Has uncovered spaces: Yes
Features
- Levels: Two
- Stories: 2
- Patio & porch: Patio
Lot
- Size: 10,798 Square Feet
Details
- Additional structures: Shed/Storage
- Parcel number: J37000584600000
- Other equipment: Sump Pump
Construction
Type & style
- Home type: SingleFamily
- Property subtype: Single Family Residence
Materials
- Vinyl Siding
- Foundation: Basement
- Roof: Asphalt,Metal
Condition
- Year built: 1870
Utilities & green energy
- Electric: ON
- Gas: Columbia
- Sewer: Septic Tank
- Water: Well
Community & HOA
Community
- Security: Surveillance On Site
- Subdivision: Village/Fort Seneca
Location
- Region: Tiffin
Financial & listing details
- Price per square foot: $79/sqft
- Annual tax amount: $1,092
- Price range: $123.5K - $123.5K
- Date on market: 9/21/2023
- Date available: 01/01/1800
- Listing terms: Other
Price history
| Date | Event | Price |
|---|---|---|
| 10/17/2023 | Sold | $123,500+12.4%$79/sqft |
Source: Firelands MLS #20235266 Report a problem | ||
| 9/23/2023 | Contingent | $109,900$70/sqft |
Source: Firelands MLS #20235266 Report a problem | ||
| 9/21/2023 | Listed for sale | $109,900+20.8%$70/sqft |
Source: Firelands MLS #20235266 Report a problem | ||
| 3/29/2022 | Sold | $91,000$58/sqft |
Source: Public Record Report a problem | ||
Public tax history
| Year | Property taxes | Tax assessment |
|---|---|---|
| 2025 | $1,022 +0.4% | $29,280 |
| 2024 | $1,018 +1.8% | $29,280 |
| 2023 | $1,000 +83.1% | $29,280 +35.9% |
| 2022 | $546 +2.1% | $21,540 |
| 2021 | $535 +3.2% | $21,540 |
| 2020 | $518 | $21,540 0% |
| 2019 | -- | $21,543 |
| 2018 | $519 +22.2% | $21,543 |
| 2017 | $425 | $21,543 +4.8% |
| 2016 | $425 -0.9% | $20,556 |
| 2015 | $429 +9% | $20,556 |
| 2014 | $394 -6.5% | $20,556 |
| 2013 | $421 +0.4% | $20,556 0% |
| 2012 | $419 +4% | $20,560 +0% |
| 2011 | $403 -12.9% | $20,556 -4.9% |
| 2010 | $463 +2.8% | $21,606 |
| 2009 | $451 | $21,606 |
Find assessor info on the county website
Neighborhood: 44883
Nearby homes
- $158,8003 bd2 ba1.5k sqft5950 53rd #SR, Tiffin, OH 44883Off Market
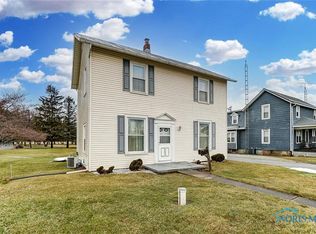
- $129,0002 bd1 ba1.3k sqft5940 N State Route 53, Tiffin, OH 44883Sold
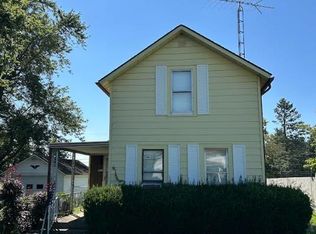
- $137,9003 bd1 ba1.4k sqft5966 N State Route 53, Tiffin, OH 44883Off Market
- $40,0003 bd1 ba988 sqft5930 N State Route 53, Tiffin, OH 44883Sold
- $157,9002 bd1 ba1.3k sqft5980 N State Route 53, Tiffin, OH 44883Off Market
- $135,4003 bd1 ba1.6k sqft60 W County Road 30, Tiffin, OH 44883Off Market
- $132,8003 bd1 ba1.1k sqft5910 N State Route 53, Tiffin, OH 44883Off Market
- $167,0002 bd2 ba1.4k sqft70 W County Road 30, Tiffin, OH 44883Off Market
Nearby schools
GreatSchools rating
- 6/10Old Fort Elementary SchoolGrades: PK-6Distance: 4.1 mi
- 7/10Old Fort High SchoolGrades: 7-12Distance: 2 mi
Schools provided by the listing agent
- District: Old Fort
Source: Firelands MLS. This data may not be complete. We recommend contacting the local school district to confirm school assignments for this home.
Sell for more on Zillow
Get a Zillow Showcase℠ listing at no additional cost and you could sell for .
$155,700
2% more
+$3,114
With Zillow Showcase(estimated)
$158,814
Sell for more on Zillow
Get a Zillow Showcase℠ listing at no additional cost and you could sell for .
$155,700
2% more
+$3,114
With Zillow Showcase(estimated)
$158,814
- Ohio
- Seneca County
- Tiffin
- 44883
- 5950 N State Route 53
