Skip main navigation
Closed
  • $723,000

    5950 N Tee Pee Ln, Las Vegas, NV 89149

    4beds
    2,558sqft
    Single Family Residence
    Built in 1990
    0.63 Acres Lot
    $721,800 Zestimate®
    $283/sqft
    $3,139 Estimated rent

    Home value

    $721,800

    $686,000 - $758,000

    $3,139/mo

    Zestimate® history
    Loading
    Loading...

    Owner options

    List your home for rent

    $3,139/mo

    Rent Zestimate®

    Find your next renter with Zillow Rental Manager. Plus, with online applications, you can quickly screen prospective tenants – for free.

    Learn more

    $3,139/mo

    Rent Zestimate®

    Refinance and save

    $4,164/mo

    Est. payment

    Refinancing to a lower rate could help reduce your monthly payments and save thousands over the life of the loan.

    See today's rates

    $4,164/mo

    Est. payment

    Explore your selling options

    Work with a Zillow partner agent

    Leverage their expertise and Zillow's premium Showcase listings to get your home seen by more buyers.

    Get started

    List with your own agent

    Get your home in front of millions of buyers by listing it on Zillow.

    Learn how to do it

    Sell it yourself

    Take full control of how buyers see your home on Zillow by listing For Sale by Owner (FSBO).

    List your home

    What's special

    Secret entranceVaulted ceilingsOversized lotWalk-in pantryLarge covered patiosRose gardenSpacious dining area
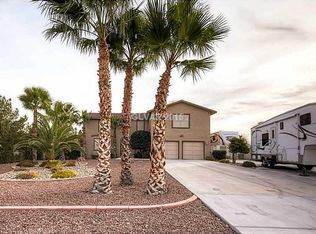
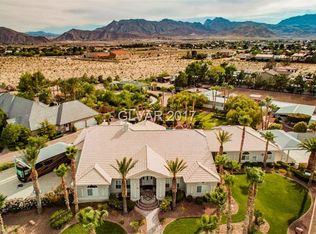
    Welcome to this custom built 4 bedroom 3 bath home with 2x6 construction in the NW on an oversized lot which includes a 14'x25' studio with power, an underground 8x10 cellar with power & water & a secret entrance, fenced in playground, fully finished custom playhouse with power, two tool sheds, shade structure for RV or horses, two RV pads with power & water, gated above ground pool sits on a 32'x32' paver patio, rose garden, raised garden beds, mature fruit trees & so much more! Kitchen includes a large island with seating, a glass cooktop, dual ovens, an adjoining sunroom & walk-in pantry. Spacious dining area with a cast iron wood burning fireplace. Living room offers vaulted ceilings with city views of the iconic strip. Large covered patios off of the kitchen & living room. Upstairs you will find the primary bedroom suite & two other bedrooms with a Jack & Jill bathroom. Mountain & city views all around. This home has so many amenities and is a must see!

    Zillow last checked:

    Listing updated:

    Listed by:

    Lincoln S. Rogers S.0167470 702-582-7032,

    Listing Masters LLC

    Bought with:

    Ian S. Palast, S.0067006

    eXp Realty

    Source: LVR,MLS#: 2521803MLS LogoOriginating MLS: Greater Las Vegas Association of Realtors Inc

    Facts & features

    Interior

    Bedrooms & bathrooms
    • Bedrooms: 4
    • Bathrooms: 3
    • Full bathrooms: 3
    Primary bedroom
    • Description: Ceiling Fan,Upstairs
    • Dimensions: 12x17
    Bedroom 2
    • Description: Ceiling Fan,Upstairs
    • Dimensions: 12x10
    Bedroom 3
    • Description: Ceiling Fan,Upstairs
    • Dimensions: 12x14
    Bedroom 4
    • Description: Built In Shelves,Ceiling Fan,Downstairs
    • Dimensions: 10x10
    Dining room
    • Description: Kitchen/Dining Room Combo
    • Dimensions: 14x9
    Kitchen
    • Description: Island,Tile Flooring
    Living room
    • Description: Formal,Front,Vaulted Ceiling
    • Dimensions: 23x12
    Heating
    • Central, Electric
    Cooling
    • Central Air, Electric
    Appliances
    • Included: Built-In Electric Oven, Double Oven, Dryer, Electric Cooktop, Disposal, Refrigerator, Washer
    • Laundry: Electric Dryer Hookup, Main Level
    Features
    • Bedroom on Main Level, Ceiling Fan(s), Window Treatments, Central Vacuum
    • Flooring: Carpet
    • Windows: Double Pane Windows, Plantation Shutters
    • Number of fireplaces: 1
    • Fireplace features: Kitchen, Wood Burning
    Interior area
    • Total structure area: 2,222
    • Total interior livable area: 2,558 sqft

    Property

    Parking
    • Total spaces: 3
    • Parking features: Attached, Garage, RV Gated, RV Access/Parking
    • Attached garage spaces: 3
    Features
    • Stories: 2
    • Patio & porch: Covered, Patio
    • Exterior features: Patio, Private Yard
    • Has private pool: Yes
    • Pool features: Above Ground
    • Fencing: Block,Back Yard,Chain Link
    • Has view: Yes
    • View description: City, Mountain(s), Strip View
    Lot
    • Size: 0.63 Acres
    • Features: 1/4 to 1 Acre Lot, Back Yard, Front Yard, Sprinklers In Front, Landscaped
    Details
    • Additional structures: Guest House
    • Parcel number: 12530703006
    • Zoning description: Horses Permitted
    • Horses can be raised: Yes
    • Horse amenities: Corral(s), Riding Trail, Horses Allowed

    Construction

    Type & style
    • Home type: SingleFamily
    • Architectural style: Two Story
    • Property subtype: Single Family Residence
    Materials
    • Roof: Tile
    Condition
    • Good Condition,Resale
    • Year built: 1990

    Utilities & green energy

    • Electric: Photovoltaics None
    • Sewer: Septic Tank
    • Water: Community/Coop, Shared Well
    • Utilities for property: Underground Utilities, Septic Available
    Green energy
    • Energy efficient items: Windows

    Community & neighborhood

    Location
    • Region: Las Vegas
    • Subdivision: None

    HOA & financial

    HOA
    • Has HOA: No
    • Amenities included: None

    Other

    Other facts
    • Listing agreement: Exclusive Right To Sell
    • Listing terms: Cash,Conventional,FHA,VA Loan

    Price history

    DateEventPrice
    10/31/2023Sold$723,000-0.3%$283/sqft
    Source: LVR #2521803 Report a problem
    10/4/2023Pending sale$724,900$283/sqft
    Source: LVR #2521803 Report a problem
    9/28/2023Price change$724,900-3.3%$283/sqft
    Source: LVR #2521803 Report a problem
    9/14/2023Listed for sale$749,900$293/sqft
    Source: LVR #2521803 Report a problem
    9/11/2023Pending sale$749,900$293/sqft
    Source: LVR #2521803 Report a problem
    8/26/2023Listed for sale$749,900+257.1%$293/sqft
    Source: LVR #2521803 Report a problem
    5/1/2000Sold$210,000$82/sqft
    Source: Public Record Report a problem

    Public tax history

    YearProperty taxesTax assessment
    2026$2,651 +3%$173,514 -5.5%
    2025$2,573 +18.5%$183,619 +9.8%
    2024$2,172 +3%$167,287 +31.5%
    2023$2,109 +3%$127,251 +9.7%
    2022$2,047 +3%$115,989 +0.1%
    2021$1,987 +3%$115,878 +0.5%
    2020$1,929 +3%$115,313 +13.9%
    2019$1,873 +5.7%$101,281
    2018$1,772 $101,281 +14.7%
    2017$1,772 $88,320 +3.8%
    2016$1,772 +3.2%$85,093 +20.7%
    2015$1,716 $70,483 +2.3%
    2014$1,716 $68,914
    2013-- $68,914 +16.2%
    2012-- $59,301 -21.3%
    2011-- $75,307 +10.3%
    2010-- $68,270 -22.8%
    2009-- $88,418
    2008-- $88,418 -36.8%
    2007-- $140,000 -7.2%
    2006-- $150,799 +48.7%
    2005-- $101,444 +30.5%
    2004-- $77,756 +10.3%
    2003-- $70,497 +6.8%
    2002-- $65,990 +3.1%
    2001-- $64,030

    Find assessor info on the county website

    Neighborhood: Centennial Hills

    Nearby schools

    GreatSchools rating
    Schools provided by the listing agent
    • Elementary: Darnell, Marshall C,Darnell, Marshall C
    • Middle: Escobedo Edmundo
    • High: Centennial

    Source: LVR. This data may not be complete. We recommend contacting the local school district to confirm school assignments for this home.

    Get a cash offer in 3 minutes
    Find out how much your home could sell for in as little as 3 minutes with a no-obligation cash offer.
    Estimated market value
    $721,800
    Get a cash offer in 3 minutes
    Find out how much your home could sell for in as little as 3 minutes with a no-obligation cash offer.
    Estimated market value
    $721,800