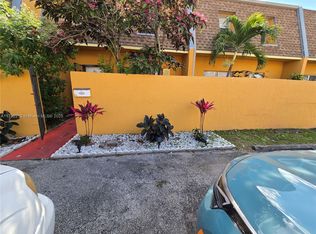
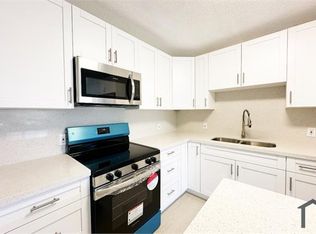
Charming 4-bedroom, 2-1/2 bath corner-lot canal-side home featuring a whole-house and a desirable split floor plan. The spacious primary suite offers a walk-in closet, a private A/C unit for enhanced comfort year-round, and an en-suite bath with beautiful travertine tile. throughout add timeless style, while the generously sized secondary bedrooms provide plenty of space for family or guests.
For sale
Price cut: $5K (8/18)
$370,000
5950 NW 29th Pl #109, Sunrise, FL 33313
4beds
1,520sqft
Townhouse
Built in 1973
-- sqft lot
$359,500 Zestimate®
$243/sqft
$375/mo HOA
What's special
Generously sized secondary bedroomsCorner-lot canal-side homeSpacious primary suiteDesirable split floor planWalk-in closet
- 37 days
- 125
- 4
Zillow last checked:
Listing updated:
Listed by:
Gerfson Cimeus 954-448-5497,
One Key Realty
Source: MIAMI,MLS#: A12055868 Originating MLS: A-Miami Association of REALTORS
Originating MLS: A-Miami Association of REALTORSFacts & features
Interior
Bedrooms & bathrooms
- Bedrooms: 4
- Bathrooms: 3
- Full bathrooms: 2
- 1/2 bathrooms: 1
Rooms
- Room types: Attic, Den/Library/Office, Family Room
Heating
- Central
Cooling
- Attic Fan, Ceiling Fan(s), Central Air, Electric
Appliances
- Included: Dishwasher, Dryer, Microwave, Refrigerator, Self Cleaning Oven, Washer
- Laundry: Sink
Features
- Closet Cabinetry, Kitchen Island
- Flooring: Ceramic Tile, Concrete, Tile
- Windows: Blinds, High Impact Windows, Impact Glass
- Furnished: Yes
- Common walls with other units/homes: Corner Unit
Interior area
- Total structure area: 1,520
- Total interior livable area: 1,520 sqft
Video & virtual tour
Property
Parking
- Parking features: 2 Or More Spaces, Additional Spaces Available, Limited # Of Vehicle
Accessibility
- Accessibility features: Accessible Entrance, Accessible
Features
- Entry location: First Floor Entry, Second Floor Entry
- Exterior features: Balcony
- Fencing: Fenced,Privacy
- Has view: Yes
- View description: Canal, Lake
- Has water view: Yes
- Water view: Canal,Lake
- Waterfront features: Canal Front, Canal Width 121 Feet Or More
Lot
- Residential vegetation: Fruit Trees
Details
- Parcel number: 494126BH0090
Construction
Type & style
- Home type: Townhouse
- Property subtype: Townhouse
- Attached to another structure: Yes
Materials
- Concrete Block Construction, Brick, Block, Stone
Condition
- Year built: 1973
Utilities & green energy
- Electric: Circuit Breakers, Fuses
Community & HOA
Community
- Security: No Burglar Alarm, No Security
- Application fee: $150
- Senior community: Yes
- Subdivision: Sunrise Towne Preferred 1
HOA
- Has HOA: Yes
- Amenities included: Barbecue, Bike Storage
- HOA fee: $375 monthly
Location
- Region: Sunrise
Financial & listing details
- Price per square foot: $243/sqft
- Tax assessed value: $230,980
- Annual tax amount: $551
- Date on market: 7/17/2026
- Listing terms: Conventional,FHA,Owner Will Carry,VA Loan
Estimated market value
$359,500
$342,000 - $377,000
$2,970/mo
Price history
| Date | Event | Price |
|---|---|---|
| 8/18/2026 | Price change | $370,000-1.3%$243/sqft |
Source:  MIAMI #A12055868 Report a problem MIAMI #A12055868 Report a problem | ||
| 8/2/2026 | Listed for sale | $375,000+803.6%$247/sqft |
Source: MIAMI #A12055868 Report a problem | ||
| 11/15/2000 | Sold | $41,500-7.8%$27/sqft |
Source: Public Record Report a problem | ||
| 12/1/1982 | Sold | $45,000$30/sqft |
Source: Public Record Report a problem | ||
Public tax history
| Year | Property taxes | Tax assessment |
|---|---|---|
| 2025 | $551 +10% | $36,800 +2.9% |
| 2024 | $501 +3.9% | $35,770 +3% |
| 2023 | $482 +12.4% | $34,730 +3% |
| 2022 | $429 +4.8% | $33,720 +3% |
| 2021 | $409 +40.6% | $32,740 +1.4% |
| 2020 | $291 -20.2% | $32,290 +2.3% |
| 2019 | $365 | $31,570 +1.9% |
| 2018 | $365 +10.1% | $30,990 +2.1% |
| 2017 | $331 +3.4% | $30,360 +2.1% |
| 2016 | $320 +6.8% | $29,740 +0.7% |
| 2015 | $300 +14% | $29,540 +0.8% |
| 2014 | $263 | $29,310 -12.1% |
| 2013 | $263 +7.9% | $33,360 +4.8% |
| 2012 | $244 +24.5% | $31,840 -4% |
| 2011 | $196 +4.2% | $33,160 +22% |
| 2010 | $188 -73.8% | $27,180 -50.4% |
| 2009 | $717 +2.8% | $54,790 +0.1% |
| 2008 | $697 +2.5% | $54,740 +3% |
| 2007 | $680 -5% | $53,150 +2.5% |
| 2006 | $716 | $51,860 |
Find assessor info on the county website
Monthly payment
Est. payment
Payment breakdown
Explore the cost of this home by adjusting the details. Changes won't be saved.Climate risks
Neighborhood: 33313
Nearby schools
Schools provided by the listing agent
- Elementary: Village
- Middle: Bair
- High: Plantation High
Source: MIAMI. This data may not be complete. We recommend contacting the local school district to confirm school assignments for this home.

Similar homes
- $370,0003 bd2 ba1.3k sqftNova Villa Condo, Davie, FL 33317For Sale

 MLS ID #A11989695, Eugenio Lopez, MDZ Realty, LLC.. MIAMI
 - $375,9003 bd2 ba1.2k sqftThe Townhouses At Nova, Davie, FL 33314For Sale
 MLS ID #A12044737, Steven Koleno, Beycome of Florida LLC. MIAMI
 - $405,0004 bd2 ba1.3k sqftFlamingo Village 1st Add, Fort Lauderdale, FL 33311For Sale
 MLS ID #A12062971, Angela McLeod, Premier Agent Realty. MIAMI
 - $230,0003 bd3 ba1.5k sqftThe Colonies 1, Lauderdale Lakes, FL 33313For Sale
 MLS ID #A12042215, Richard Young, LoKation. MIAMI
 - $375,0003 bd3 ba1.3k sqftMonte Carlo, Margate, FL 33068For SaleMLS ID #A12062025, Sonya Kulcar, Florida Premier Realty. MIAMI
- $357,9992 bd2 ba1.5k sqftMainlands Of Tamarac Lake, Tamarac, FL 33319For SaleMLS ID #A12047721, Valerie Chung PA, Charles Rutenberg Realty FTL. MIAMI
- $359,0003 bd1 ba1.3k sqftNorth West Lauderdale Add, Fort Lauderdale, FL 33311For SaleMLS ID #A12048769, Shimshon Stein, The Keyes Company. MIAMI
- $259,0003 bd4 ba1.8k sqftWimbledon, Lauderhill, FL 33313For SaleMLS ID #A11963711, Jennifer Goodrich, Florida South Realty, Inc.. MIAMI
- $310,0002 bd2 ba1k sqftCountry Squire Townhomes, Fort Lauderdale, FL 33322For SaleMLS ID #A12075659, Javier Cardona, Brilliance Realty Group. MIAMI
- $400,0004 bd3 ba1.6k sqft19802 NW 33rd Court, Miami Gardens, FL 33056For Sale
 MLS ID #B26071338, Donald L Conley Jr., RENAISSANCE R.E. ASSOCIATES. BeachesMLS
 - $415,0003 bd3 ba1.4k sqftTwin Fountains, Fort Lauderdale, FL 33323For SaleMLS ID #A12027848, Ariel Ruiz, Mi Casa Es Su Casa Real Estate LLC. MIAMI
- $375,0003 bd2 ba1.2k sqftBroward Park, Pompano Beach, FL 33311For SaleMLS ID #A12016091, Mario Consuegra, MC Realty Bankers Mortgage Cor. MIAMI
- $400,0003 bd2 ba1.5k sqftRudell Park Sec 1, Lauderhill, FL 33311For SaleMLS ID #A11923415, Neeta Kochhar, NK Realty, LLC.. MIAMI
- $329,0002 bd2 ba1.2k sqftOakland Estates 4th Sec, Lauderdale Lakes, FL 33319For SaleMLS ID #A11977793, Abdulla Richards, AR1 State of the Art Real Estate, Inc.. MIAMI
- $435,0002 bd2 ba1.7k sqft6311 NW 71st Avenue, Tamarac, FL 33321For SaleMLS ID #B26065425, Carolina Sarquis, Miranda Executive Realty. BeachesMLS
- $460,0004 bd2 ba1k sqftBroward Estates Sec 2, Lauderhill, FL 33311For SaleMLS ID #A12065246, Adrian Gener Rojas, Partnership Realty Inc.. MIAMI
- $385,0004 bd2 ba1.2k sqftVera Villas 1st Sec, Pompano Beach, FL 33060For SaleMLS ID #A12061311, Kevin Rohrer, LoKation. MIAMI
- $299,9993 bd2 ba1.4k sqftTownhomes Of Oriole Ii, Margate, FL 33063For SaleMLS ID #A12000054, Cedric Dadaille, Blue Lion Realty. MIAMI
- $450,0003 bd3 ba1.6k sqftS & R Of Inverrary Prcl S, Fort Lauderdale, FL 33319For SaleMLS ID #A11979808, Matan Assulin, G Realty Group, LLC.. MIAMI
- $379,0004 bd3 ba1.5k sqftBonita Golf View, Hialeah, FL 33015For SaleMLS ID #A12008787, Jason Relyea, East of Collins Realty, Inc. MIAMI
