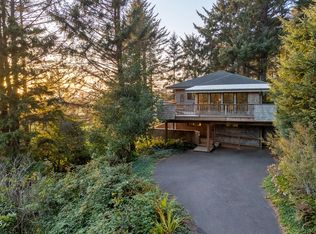
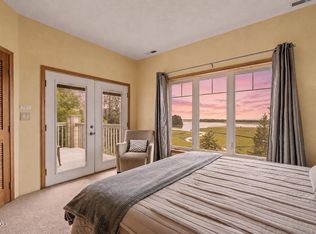
Sellers are very motivated to sell with a new price drop!! Perched in the Hills of Neskowin with sweeping views of the stunning Oregon Coast, this 5-bedroom, 3-bathroom home offers everything you want in the perfect beach retreat. The open-concept floor plan features a modern kitchen with stainless steel appliances and upgraded amenities, ideal for entertaining or relaxed coastal living. A spacious wraparound deck provides the perfect vantage point to take in breathtaking sunsets and ocean breezes. Inside, gather around the impressive fireplace for cozy evenings after a day at the beach. Located just minutes from the charming village of Neskowin and miles of sandy shoreline, this exceptional coastal getaway blends comfort, style, and location. County records show 2029 sq. ft., but sellers have completed an extra bedroom and hallway, increasing the livability area to over 2,282 sq. ft.
Pending
Price cut: $110K (6/3)
$785,000
5950 Pacific Overlook Dr, Neskowin, OR 97149
5beds
2,282sqft
Single Family Residence
Built in 2006
0.47 Acres Lot
$756,100 Zestimate®
$344/sqft
$24/mo HOA
What's special
Impressive fireplaceSpacious wraparound deckOpen-concept floor planUpgraded amenities
- 145 days |
- 143 |
- 1 |
Zillow last checked:
Listing updated:
Listed by:
Michelle M Bernard 503-442-5368,
CENTURY 21 Shorepine Properties
Source: OCMLS,MLS#: 26-396
Facts & features
Interior
Bedrooms & bathrooms
- Bedrooms: 5
- Bathrooms: 3
- Full bathrooms: 2
- 1/2 bathrooms: 1
Primary bedroom
- Description: private deck and ocean views
Bedroom 2
- Description: Sunroom could be 5th bedroom with deck access
Bedroom 3
- Description: New remodeled bedroom with murphy beds
Bedroom 4
- Description: Private entrance to back yard
Bedroom 5
- Description: Private entrance to back yard
Primary bathroom
- Description: stunning ensuite bathroom
Bathroom
- Description: Guest bathroom
Bathroom
- Description: Main floor bathroom
Bonus room
- Description: Walk in closet off primary bedroom
Other
- Description: open views of the ocean
Kitchen
- Description: open floor plan
Living room
- Description: with large fireplace and deck
Utility room
- Description: Utility room and garage
Heating
- Natural Gas
Cooling
- None
Appliances
- Included: Dryer, Disposal, Dishwasher, Electric Oven, Free-Standing Freezer, Refrigerator, Washer, Water Heater, Built-In Electric Oven
- Laundry: Accessible Utilities or Laundry, Electric Dryer Hookup, Sink, Washer Hookup
Features
- Breakfast Bar, Double Vanity, Entrance Foyer, Dual Closets, Kitchen Island, Open Floorplan, Pantry, Smart Thermostat, Sound System, Storage, Walk-In Closet(s), Vaulted Ceiling(s)
- Flooring: Carpet, Tile, Wood
- Windows: Triple Pane Windows, Blinds
- Has basement: No
- Number of fireplaces: 1
- Fireplace features: Propane
Interior area
- Total structure area: 2,282
- Total interior livable area: 2,282 sqft
- Finished area above ground: 2,282
- Finished area below ground: 0
Video & virtual tour
Property
Parking
- Total spaces: 1
- Parking features: Attached Garage, Driveway, Garage Door Opener, Paved
- Garage spaces: 1
Features
- Levels: Two
- Stories: 2
- Patio & porch: Deck, Front Porch, Covered Porch, Wrap Around Deck
- Exterior features: Lighting, Private Yard
- Fencing: None
- Has view: Yes
- View description: Ocean, Spring
- Has water view: Yes
- Water view: Ocean,Spring
Lot
- Size: 0.47 Acres
- Features: Cul-De-Sac, Corner Lot, Landscaped, Steep Slope
Details
- Additional structures: None
- Parcel number: 5S1124DA005
- Zoning description: Nesk-RR Neskowin Rural Residential
- Special conditions: Standard
- Other equipment: None
Construction
Type & style
- Home type: SingleFamily
- Architectural style: Craftsman
- Property subtype: Single Family Residence
Materials
- Shake Siding, Cedar
- Foundation: Concrete Perimeter
- Roof: Composition
Condition
- New construction: No
- Year built: 2006
- Major remodel year: 2006
Utilities & green energy
- Electric: Net Meter
- Sewer: Septic Tank
- Water: Public
- Utilities for property: Cable Available, Cable Connected, Electricity Connected, Natural Gas Available, Propane, Water Connected, Phone Available, Utilities in Garage
Community & HOA
Community
- Features: Curbs
- Security: Carbon Monoxide Detector(s), Firewall(s), Smoke Detector(s)
- Subdivision: Hills of Neskowin
HOA
- Has HOA: Yes
- Amenities included: Barbecue, Trail(s), Picnic Area
- Services included: Property Taxes for Common Areas
- HOA fee: $291 annually
- HOA name: The Hills Of Neskowin
- HOA phone: 503-555-5555
Location
- Region: Neskowin
Financial & listing details
- Price per square foot: $344/sqft
- Tax assessed value: $897,750
- Annual tax amount: $6,008
- Price range: $999K - $785K
- Date on market: 2/26/2026
- Listing terms: 1031 Exchange,Cash,Conventional
- Electric utility on property: Yes
- Road surface type: Asphalt
Estimated market value
$756,100
$718,000 - $794,000
$3,502/mo
Price history
| Date | Event | Price |
|---|---|---|
| 6/9/2026 | Pending sale | $785,000$344/sqft |
Source:  OCMLS #26-396 Report a problem OCMLS #26-396 Report a problem | ||
| 6/3/2026 | Price change | $785,000-12.3%$344/sqft |
Source: OCMLS #26-396 Report a problem | ||
| 4/10/2026 | Price change | $895,000-10.1%$392/sqft |
Source: OCMLS #26-396 Report a problem | ||
| 2/26/2026 | Listed for sale | $995,000$436/sqft |
Source: OCMLS #26-396 Report a problem | ||
Public tax history
| Year | Property taxes | Tax assessment |
|---|---|---|
| 2025 | $6,008 +5.9% | $492,070 +3% |
| 2024 | $5,675 -0.4% | $477,740 +3% |
| 2023 | $5,698 +3.7% | $463,830 +3% |
| 2022 | $5,495 +2.9% | $450,330 +3% |
| 2021 | $5,342 +2.5% | $437,220 +3% |
| 2020 | $5,212 +2.1% | $424,490 +3% |
| 2019 | $5,105 +8.5% | $412,130 +3% |
| 2018 | $4,705 | $400,130 +3% |
| 2017 | $4,705 +14.6% | $388,480 +3% |
| 2016 | $4,106 | $377,170 +3% |
| 2015 | $4,106 -3.2% | $366,190 +3% |
| 2014 | $4,242 +2.4% | $355,530 +3% |
| 2013 | $4,142 +7.7% | $345,180 +3% |
| 2012 | $3,848 +1.1% | $335,130 +3% |
| 2011 | $3,807 +2.1% | $325,370 +3% |
| 2010 | $3,728 +0.9% | $315,900 +3% |
| 2009 | $3,695 +1.2% | $306,700 +3% |
| 2008 | $3,650 +2.7% | $297,770 +3% |
| 2007 | $3,554 | $289,100 |
Find assessor info on the county website
Monthly payment
Est. payment
Payment breakdown
Explore the cost of this home by adjusting the details. Changes won't be saved.Climate risks
Neighborhood: 97149
Nearby schools
GreatSchools rating
- 3/10Nestucca K8Grades: PK-8Distance: 5.7 mi
- 7/10Nestucca High SchoolGrades: 9-12Distance: 6.9 mi
- $--0.44 AcresNULL-TL00300 Pacific Overlook Dr, Neskowin, OR 97149Off Market
- $682,7002 bd2 ba1.2k sqft5930 Pacific Overlook Dr, Neskowin, OR 97149Off Market
- $--0.48 AcresLOT 44 Pacific Overlook Dr, Neskowin, OR 97149Off Market

- $873,2003 bd2 ba2.3k sqft6000 Pacific Overlook Dr, Neskowin, OR 97149Off Market
- $--0.59 AcresPacific Overlook Dr, Neskowin, OR 97149Off Market
- $995,0004 bd4 ba3.1k sqft46460 Whale Watch Dr, Neskowin, OR 97149Sold
- $980,7002 bd3 ba2.9k sqft5975 Pacific Overlook Dr, Neskowin, OR 97149Off Market
- $742,5003 bd2 ba1.9k sqft5965 Pacific Overlook Dr, Neskowin, OR 97149Off Market
A local agent can set up tours, give advice and negotiate with sellers.
Similar homes
- $724,9993 bd2 ba1.8k sqft46995 Beach Crest Dr, Neskowin, OR 97149For Sale
 MLS ID #26-248, Rebecca Kirkendall, CENTURY 21 Shorepine Properties. OCMLS
 - $727,9983 bd3 ba1.7k sqft49800 Proposal Rock Loop, Neskowin, OR 97149For Sale
 MLS ID #26-568, Dennis M Regen, Taylor & Taylor Realty Company. OCMLS
 - $699,0003 bd3 ba3.2k sqft4850 Schoolhouse Rd, Neskowin, OR 97149For Sale
 MLS ID #LC-105059, Shae Lambert, CENTURY 21 Shorepine Properties. OCMLS
 - $785,0004 bd4 ba2.1k sqft37025 Brooten Hill Rd, Cloverdale, OR 97112For Sale
 MLS ID #26-1874, Amanda Graves, Kiwanda Coastal Properties. OCMLS
 - $864,0003 bd3 ba2.7k sqft44660 Oceanview Ct, Neskowin, OR 97149For SaleMLS ID #26-1362, Josh Reed, Cascade Hasson Sotheby's International Realty. OCMLS
- $745,0002 bd2 ba1.4k sqft44745 Oceanview Ct, Neskowin, OR 97149For SaleMLS ID #26-1290, Josh Reed, Cascade Hasson Sotheby's International Realty. OCMLS
- $849,9995 bd3 ba2.3k sqft5776 NW Keel Ave, Lincoln City, OR 97367For SaleMLS ID #26-1996, Dennis M Regen, Taylor & Taylor Realty Company. OCMLS
- $540,0003 bd3 ba2.2k sqft5300 S Fairway Rd, Neskowin, OR 97149For SaleMLS ID #26-868, Hannah Katz, Coldwell Banker Professional Group - Lincoln City. OCMLS
- $784,0003 bd3 ba2.2k sqft6485 Heron View Dr, Neskowin, OR 97149For SaleMLS ID #LC-104682, Josh Reed, Cascade Hasson Sotheby's International Realty. OCMLS
- $999,0003 bd3 ba2k sqft49750 Nescove Dr, Neskowin, OR 97149For SaleMLS ID #TC-22533, Coley Trost, Rob Trost Real Estate, LLC. OCMLS
- $975,0004 bd3 ba2.1k sqft7415 E Summit Rd, Pacific City, OR 97135For SaleMLS ID #26-594, Hannah Katz, Coldwell Banker Professional Group - Lincoln City. OCMLS
- $789,0003 bd2 ba1.3k sqft3739 NE Chetlo Pl, Otis, OR 97368For SaleMLS ID #26-1101, Debra P Williams, Taylor & Taylor Realty Company. OCMLS
- $829,0004 bd4 ba2.4k sqft2160 SW Coast Ave, Lincoln City, OR 97367For SaleMLS ID #26-275, Nadine Hankins, Realty One Group At the Beach,. OCMLS
- $724,9003 bd3 ba2.1k sqft25635 Sandlake Rd, Cloverdale, OR 97112For SaleMLS ID #26-1366, Elena Tasker, CENTURY 21 Shorepine Properties. OCMLS
- $810,0003 bd2 ba2k sqft7300 Valley View Dr, Pacific City, OR 97135For SaleMLS ID #LC-102393, Jacqueline L Voegeli, Windermere West LLC, Pacific City. OCMLS
- $729,0004 bd3 ba2.1k sqft5310 NE Neptune Ln, Lincoln City, OR 97367For Sale
 MLS ID #841077, ALEX BAUNE, Exp Realty, Llc. WVMLS
 - $800,0003 bd3 ba2.2k sqft6660 Alvord Alley Rd, Grand Ronde, OR 97347For SaleMLS ID #841019, ESTHER STEWART, Exp Realty, Llc. WVMLS
- $860,0004 bd3 ba2.4k sqft1587 NW 39th St, Lincoln City, OR 97367For SaleMLS ID #26-1053, Heather Marie Nerup, Coldwell Banker Professional Group - Lincoln City. OCMLS
- $829,0003 bd2 ba1.5k sqft35120 Rueppell Ave, Cloverdale, OR 97112For SaleMLS ID #26-1673, Rebecca Kirkendall, CENTURY 21 Shorepine Properties. OCMLS
- $678,0003 bd2 ba1.8k sqft2470 NE Voyage Loop, Lincoln City, OR 97367For SaleMLS ID #26-371, Anne Kiblinger, Emerald Coast Realty - Yachats. OCMLS
