Skip main navigation
Sold for $607,000
  • $607,000

    5950 PELICAN BAY PLAZA S #PH-2F, GULFPORT, FL 33707

    2beds
    1,476sqft
    Condominium
    Built in 1982
    -- sqft lot
    $600,300 Zestimate®
    $411/sqft
    $3,124 Estimated rent

    Home value

    $600,300

    $546,000 - $660,000

    $3,124/mo

    Zestimate® history
    Loading
    Loading...

    Owner options

    List your home for rent

    $3,124/mo

    Rent Zestimate®

    Find your next renter with Zillow Rental Manager. Plus, with online applications, you can quickly screen prospective tenants – for free.

    Learn more

    $3,124/mo

    Rent Zestimate®

    Refinance and save

    $5,147/mo

    Est. payment

    Refinancing to a lower rate could help reduce your monthly payments and save thousands over the life of the loan.

    See today's rates

    $5,147/mo

    Est. payment

    Explore your selling options

    Work with a Zillow partner agent

    Leverage their expertise and Zillow's premium Showcase listings to get your home seen by more buyers.

    Get started

    List with your own agent

    Get your home in front of millions of buyers by listing it on Zillow.

    Learn how to do it

    Sell it yourself

    Take full control of how buyers see your home on Zillow by listing For Sale by Owner (FSBO).

    List your home

    What's special

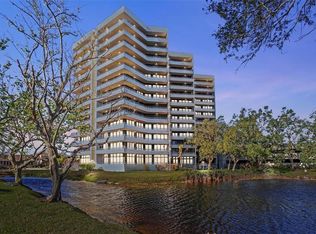
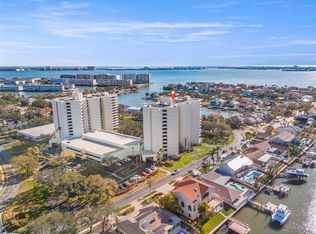
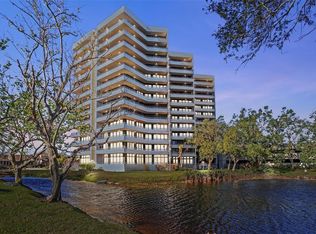
    Enjoy miles of open water views and stunning sunsets from this fabulous penthouse unit at Pelican Bay Condos. Welcome to your dream penthouse at Pelican Bay Condos, located in the vibrant Pasadena Yacht & Country Club. This top-floor gem isn't just a home; it's a lifestyle, complete with stunning views and a relaxed vibe that's perfect for enjoying life by the water. From the moment you step inside, you're greeted with floor-to-ceiling sliding doors that open up to incredible views of Boca Ciega Bay all the way to the Gulf. It's the kind of view that makes every day feel like a vacation. The updated open kitchen is a chef’s delight, with stylish shaker cabinets and granite countertops, all designed to keep the views front and center while you cook. Beautiful hardwood floors and designer lighting add a touch of class throughout the space. The primary suite is your personal retreat, featuring custom ceiling details, a luxurious en-suite bathroom with a remodeled walk-in shower, and plenty of vanity a walk in closet as well as a second spacious closet. The second bedroom offers its own en-suite bath, perfect for guests or family. The layout feels surprisingly spacious, thanks to an extra balcony that brings in lots of additional natural light and offers more outdoor space for relaxing and enjoying the views. Additional perks include a brand-new A/C system from 2023, hurricane shutters for peace of mind, and a handy climate-controlled storage unit on the same level. The allure extends beyond the penthouse, with the Pasadena Yacht & Country Club offering a resort-style lifestyle just minutes from Downtown St. Petersburg and Florida's finest beaches. Buyers will enjoy the privilege of skipping the membership waitlist, gaining access to championship golf, exquisite dining, fitness facilities, pickle-ball, tennis, a heated waterfront lap pool, and a deep-water marina. Life at Pelican Bay Condos is all about comfort, convenience, and enjoying every moment. Come see what makes this penthouse a perfect place to call home!

    Zillow last checked:

    Listing updated:

    Listed by:

    Tammy Campbell McNelis PA 727-455-2351,

    COMPASS FLORIDA LLC 727-339-7902

    Bought with:

    Lisa Romano, 3006884

    GULF BAY REALTY

    Source: Stellar MLS,MLS#: TB8352142MLS LogoOriginating MLS: Suncoast Tampa

    Facts & features

    Interior

    Bedrooms & bathrooms
    • Bedrooms: 2
    • Bathrooms: 2
    • Full bathrooms: 2
    Rooms
    • Room types: Great Room, Utility Room
    Primary bedroom
    • Features: En Suite Bathroom, Walk-In Closet(s)
    • Level: First
    • Area: 245.52 Square Feet
    • Dimensions: 12.4x19.8
    Bedroom 2
    • Features: En Suite Bathroom, Built-in Closet
    • Level: First
    • Area: 221 Square Feet
    • Dimensions: 17x13
    Kitchen
    • Features: Breakfast Bar
    • Level: First
    • Area: 157.43 Square Feet
    • Dimensions: 12.11x13
    Living room
    • Level: First
    • Area: 576 Square Feet
    • Dimensions: 24x24
    Heating
    • Central, Electric
    Cooling
    • Central Air
    Appliances
    • Included: Dishwasher, Disposal, Dryer, Electric Water Heater, Microwave, Range, Refrigerator, Washer
    • Laundry: Inside, Laundry Closet
    Features
    • Ceiling Fan(s), Coffered Ceiling(s), Kitchen/Family Room Combo, Living Room/Dining Room Combo, Open Floorplan, Primary Bedroom Main Floor, Solid Surface Counters, Solid Wood Cabinets, Stone Counters, Thermostat, Walk-In Closet(s)
    • Flooring: Carpet, Ceramic Tile, Engineered Hardwood
    • Doors: Sliding Doors
    • Windows: Blinds, Window Treatments, Hurricane Shutters
    • Has fireplace: No
    Interior area
    • Total structure area: 1,476
    • Total interior livable area: 1,476 sqft

    Property

    Parking
    • Parking features: Assigned, Under Building
    • Has attached garage: Yes
    Features
    • Levels: One
    • Stories: 1
    • Patio & porch: Covered, Deck, Patio, Wrap Around
    • Exterior features: Balcony, Lighting, Private Mailbox, Sidewalk, Storage
    • Has view: Yes
    • View description: Water, Bay/Harbor - Full, Gulf/Ocean - Partial
    • Has water view: Yes
    • Water view: Water,Bay/Harbor - Full,Gulf/Ocean - Partial
    • Waterfront features: Waterfront
    Lot
    • Size: 1.86 Acres
    • Features: FloodZone, City Lot, Near Golf Course, Near Marina, Near Public Transit, Sidewalk
    • Residential vegetation: Mature Landscaping, Trees/Landscaped
    Details
    • Additional structures: Storage
    • Parcel number: 323116682100010026
    • Special conditions: None

    Construction

    Type & style
    • Home type: Condo
    • Architectural style: Contemporary
    • Property subtype: Condominium
    Materials
    • Block, Concrete
    • Foundation: Slab
    • Roof: Built-Up,Other
    Condition
    • Completed
    • New construction: No
    • Year built: 1982

    Utilities & green energy

    • Sewer: Public Sewer
    • Water: Public
    • Utilities for property: Cable Connected, Electricity Connected, Phone Available, Public, Sewer Connected, Street Lights, Underground Utilities, Water Connected

    Community & HOA

    Community
    • Features: Waterfront, Association Recreation - Owned, Buyer Approval Required, Clubhouse, Deed Restrictions, Gated Community - Guard, Golf Carts OK, Golf, Irrigation-Reclaimed Water, Pool, Sidewalks, Special Community Restrictions, Tennis Court(s)
    • Security: Fire Sprinkler System, Gated Community, Smoke Detector(s)
    • Pet fee: $0 monthly
    • Subdivision: PELICAN BAY YACHT CLUB CONDO BLDG A
    HOA
    • Has HOA: Yes
    • Amenities included: Clubhouse, Fence Restrictions, Gated, Optional Additional Fees, Pool, Security, Spa/Hot Tub, Wheelchair Access
    • Services included: 24-Hour Guard, Cable TV, Community Pool, Reserve Fund, Internet, Maintenance Structure, Maintenance Grounds, Manager, Pool Maintenance, Private Road, Recreational Facilities, Security, Sewer, Trash, Water
    • HOA fee: $933 monthly
    • HOA name: Resource Property Management
    • HOA phone: 727-581-2662
    • Second HOA name: PYCC Master HOA
    • Second HOA phone: 727-581-2662
    Location
    • Region: Saint Petersburg

    Financial & listing details

    • Price per square foot: $411/sqft
    • Annual tax amount: $2,984
    • Date on market: 3/21/2025
    • Cumulative days on market: 292 days
    • Listing terms: Cash,Conventional,VA Loan
    • Ownership: Condominium
    • Total actual rent: 0
    • Electric utility on property: Yes
    • Road surface type: Paved, Asphalt

    Price history

    DateEventPrice
    3/6/2026Sold$607,000-3.7%$411/sqft
    Source: Stellar MLS #TB8352142 Report a problem
    1/7/2026Pending sale$630,000$427/sqft
    Source: Stellar MLS #TB8352142 Report a problem
    9/7/2025Price change$630,000-3.1%$427/sqft
    Source: Stellar MLS #TB8352142 Report a problem
    3/21/2025Listed for sale$650,000$440/sqft
    Source: Stellar MLS #TB8352142 Report a problem

    Public tax history

    Tax history is unavailable.

    Neighborhood: 33707

    Nearby schools

    GreatSchools rating
    Get a cash offer in 3 minutes
    Find out how much your home could sell for in as little as 3 minutes with a no-obligation cash offer.
    Estimated market value
    $600,300
    Get a cash offer in 3 minutes
    Find out how much your home could sell for in as little as 3 minutes with a no-obligation cash offer.
    Estimated market value
    $600,300