Welcome to this custom built 1999 home in the NW corner of Whispering Meadows! And by custom built, I mean built by the hands of the man who lived here for 26 years! It is now your time to take over this impressive home & make it your own...it needs you to breathe life back into its decor & pick up the deferred maintenance the owner could not manage in his later years. Situated on over an acre of treed sloping land with the Cedar Creek running through the backyard you can enjoy many features put in place for that very purpose: huge gorgeous kitchen; much of the rear of the home windowed to view the natural beauty just outside; walkout basement family room; gigantic loft; super big luxurious first floor private bedroom bath; the ease of a first floor laundry & tons of space in the three car attached garage. The roof was replaced last year (a tear off). This is the one for you to make your own!
Sold for $418,000
$418,000
5950 Rosewood Pkwy, White Lake, MI 48383
3beds
3,663sqft
Single Family Residence
Built in 1999
1.36 Acres Lot
$417,900 Zestimate®
$114/sqft
$3,550 Estimated rent
Home value
$417,900
$397,000 - $439,000
$3,550/mo
Zestimate® history
Owner options
List your home for rent
$3,550/mo
Rent Zestimate®
Find your next renter with Zillow Rental Manager. Plus, with online applications, you can quickly screen prospective tenants – for free.
$3,550/mo
Rent Zestimate®
Refinance and save
$3,284/mo
Est. payment
Refinancing to a lower rate could help reduce your monthly payments and save thousands over the life of the loan.
$3,284/mo
Est. payment
Explore your selling options
Work with a Zillow partner agent
Leverage their expertise and Zillow's premium Showcase listings to get your home seen by more buyers.
Get startedList with your own agent
Get your home in front of millions of buyers by listing it on Zillow.
Learn how to do itSell it yourself
Take full control of how buyers see your home on Zillow by listing For Sale by Owner (FSBO).
List your homeWhat's special
Gigantic loftWalkout basement family roomHuge gorgeous kitchen
Zillow last checked:
Listing updated:
Listed by:
Kevin P. Brennan 313-414-4234,
Sine & Monaghan LLC
Bought with:
Marie Sexton, 6501222900
National Realty Centers, Inc
Source: MiRealSource,MLS#: 50215272 Originating MLS: MiRealSource
Originating MLS: MiRealSourceFacts & features
Interior
Bedrooms & bathrooms
- Bedrooms: 3
- Bathrooms: 4
- Full bathrooms: 3
- 1/2 bathrooms: 1
Rooms
- Room types: Family Room, Laundry, Master Bedroom, Great Room, Loft, Basement Full Bath, First Flr Lavatory, Bathroom, Second Flr Full Bathroom, Breakfast Nook/Room, Dining Room
Primary bedroom
- Level: First
Bedroom 1
- Features: Carpet
- Level: First
- Area: 247
- Dimensions: 19 x 13
Bedroom 2
- Features: Carpet
- Level: Second
- Area: 169
- Dimensions: 13 x 13
Bedroom 3
- Features: Carpet
- Level: Second
- Area: 156
- Dimensions: 13 x 12
Bathroom 1
- Features: Ceramic
- Level: First
- Area: 156
- Dimensions: 13 x 12
Bathroom 2
- Features: Ceramic
- Level: Second
Bathroom 3
- Features: Marble
- Level: Basement
Dining room
- Features: Wood
- Level: First
- Area: 182
- Dimensions: 14 x 13
Family room
- Features: Laminate
- Level: Basement
- Area: 784
- Dimensions: 28 x 28
Kitchen
- Features: Wood
- Level: First
- Area: 182
- Dimensions: 14 x 13
Living room
- Features: Wood
- Level: First
- Area: 304
- Dimensions: 19 x 16
Heating
- Forced Air, Natural Gas
Cooling
- Ceiling Fan(s), Central Air
Appliances
- Included: Dishwasher, Dryer, Range/Oven, Refrigerator, Washer, Gas Water Heater
- Laundry: First Floor Laundry
Features
- Interior Balcony, Cathedral/Vaulted Ceiling, Sump Pump, Walk-In Closet(s)
- Flooring: Hardwood, Marble, Carpet, Wood, Laminate, Ceramic Tile
- Windows: Skylight(s)
- Basement: Daylight,Full,Partially Finished,Walk-Out Access,Concrete
- Number of fireplaces: 1
- Fireplace features: Gas
Interior area
- Total structure area: 4,766
- Total interior livable area: 3,663 sqft
- Finished area above ground: 2,913
- Finished area below ground: 750
Property
Parking
- Total spaces: 3
- Parking features: Attached, Electric in Garage, Garage Door Opener, Garage Faces Side
- Attached garage spaces: 3
Features
- Levels: Multi/Split,One and One Half
- Stories: 1.5
- Patio & porch: Deck
- Has spa: Yes
- Spa features: Spa/Jetted Tub
- Waterfront features: Creek/Stream/Brook
- Body of water: Cedar Creek
- Frontage type: Road
- Frontage length: 208
Lot
- Size: 1.36 Acres
- Dimensions: 208 x 321 x 142 x 362
Details
- Additional structures: Shed(s)
- Parcel number: 1229177021
- Special conditions: Private
Construction
Type & style
- Home type: SingleFamily
- Property subtype: Single Family Residence
Materials
- Brick, Wood Siding
- Foundation: Basement, Concrete Perimeter
Condition
- New construction: No
- Year built: 1999
Utilities & green energy
- Sewer: Septic Tank
- Water: Private Well
Community & HOA
Community
- Subdivision: Whispering Meadows Condo Occpn 790
HOA
- Has HOA: Yes
- HOA fee: $500 annually
- HOA name: Whispering Meadows HOA
- HOA phone: 248-361-5790
Location
- Region: White Lake
Financial & listing details
- Price per square foot: $114/sqft
- Tax assessed value: $555,860
- Annual tax amount: $6,600
- Date on market: 7/17/2026
- Cumulative days on market: 4 days
- Listing agreement: Exclusive Right To Sell
- Listing terms: Cash,Conventional
Price history
| Date | Event | Price |
|---|---|---|
| 8/10/2026 | Sold | $418,000+4.5%$114/sqft |
Source:  MiRealSource #50215272 Report a problem MiRealSource #50215272 Report a problem | ||
| 7/20/2026 | Pending sale | $399,900$109/sqft |
Source: MiRealSource #50215272 Report a problem | ||
| 7/17/2026 | Listed for sale | $399,900$109/sqft |
Source: MiRealSource #50215272 Report a problem | ||
Public tax history
| Year | Property taxes | Tax assessment |
|---|---|---|
| 2025 | $6,338 +5.6% | $277,930 +4.3% |
| 2024 | $6,001 +4.8% | $266,510 +15.6% |
| 2023 | $5,726 +7% | $230,610 +3.9% |
| 2022 | $5,351 +0.8% | $222,060 +7.6% |
| 2021 | $5,307 | $206,420 -1.8% |
| 2020 | -- | $210,170 +1.6% |
| 2019 | $5,206 +6% | $206,900 +2.3% |
| 2018 | $4,913 +0.2% | $202,190 |
| 2017 | $4,904 | $202,190 +4.9% |
| 2016 | $4,904 | $192,730 +15.9% |
| 2015 | -- | $166,340 +12.4% |
| 2014 | -- | $147,960 +12.5% |
| 2011 | -- | $131,490 +2.5% |
| 2010 | $4,362 -14.4% | $128,280 -21.6% |
| 2009 | $5,095 +34% | $163,640 -57.4% |
| 2005 | $3,801 | $383,920 +93% |
| 2003 | -- | $198,960 +8.2% |
| 2002 | -- | $183,930 +9.3% |
| 2001 | $5,168 +61.8% | $168,280 +144.7% |
| 2000 | $3,194 | $68,780 |
Find assessor info on the county website
Neighborhood: 48383
Nearby homes
- $440,6004 bd2 ba2.2k sqft5960 Rosewood Pkwy, White Lake, MI 48383Off Market
- $580,3004 bd2 ba2.9k sqft6055 Whispering Meadows Dr, White Lake, MI 48383Off Market
- $642,7005 bd4 ba2.9k sqft5970 Rosewood Pkwy, White Lake, MI 48383Off Market
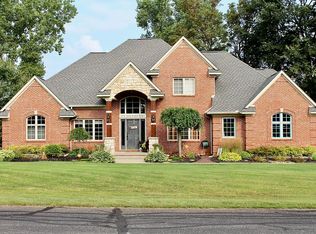
- $457,7003 bd2 ba2.3k sqft6065 Whispering Meadows Dr, White Lake, MI 48383Off Market
- $412,9003 bd2 ba1.7k sqft5973 Rosewood Pkwy, White Lake, MI 48383Off Market
- $512,0004 bd3 ba2.4k sqft5980 Rosewood Pkwy, White Lake, MI 48383Off Market
- $569,0004 bd3 ba2.9k sqft5983 Rosewood Pkwy, White Lake, MI 48383Off Market
- $440,0004 bd2 ba2.2k sqft6075 Whispering Meadows Dr, White Lake, MI 48383Off Market
Nearby schools
GreatSchools rating
- 7/10White Lake Middle SchoolGrades: 5-8Distance: 1.2 mi
- 7/10Lakeland High SchoolGrades: 6-12Distance: 1.4 mi
- 8/10Lakewood Elementary SchoolGrades: K-5Distance: 1.4 mi
Schools provided by the listing agent
- District: Huron Valley Schools
Source: MiRealSource. This data may not be complete. We recommend contacting the local school district to confirm school assignments for this home.
Get a cash offer in 3 minutes
Find out how much your home could sell for in as little as 3 minutes with a no-obligation cash offer.
Estimated market value
$417,900
Get a cash offer in 3 minutes
Find out how much your home could sell for in as little as 3 minutes with a no-obligation cash offer.
Estimated market value
$417,900
- Michigan
- Oakland County
- White Lake
- 48383
- 5950 Rosewood Pkwy
