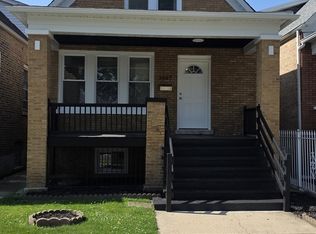
From the moment you arrive, you'll notice the modern black-and-white exterior that enhances the unique curved facade and spacious front porch. Inside, the architectural integrity shines with refinished original hardwood floors and an open floor plan that flows seamlessly from the foyer to the living room, dining room, and kitchen. The kitchen has been fully updated with custom navy cabinetry, sleek black countertops, and modern finishes. The main level offers three generous bedrooms and a large full bathroom. The open basement provides excellent potential for expansion, featuring one additional bedroom and bathroom, a laundry hookup, and a convenient sink-perfect for creating additional living space or a private suite. Step outside to a fully fenced backyard, offering privacy and room to enjoy outdoor gatherings. This home blends historic character with modern updates, making it a truly special opportunity. Don't miss your chance-schedule your showing today!
Active
$329,999
5950 S Artesian Ave, Chicago, IL 60629
4beds
1,500sqft
Single Family Residence
Built in ----
3,750 Square Feet Lot
$-- Zestimate®
$220/sqft
$-- HOA
What's special
Modern finishesModern black-and-white exteriorThree generous bedroomsFully fenced backyardUnique curved facadeCustom navy cabinetryOpen floor plan
- --
- 405
- views
- 64
- saves
Zillow last checked:
Listing updated:
Listed by:
Jocelyn Hernandez 773-490-0013,
Results Realty ERA Powered
Source: MRED as distributed by MLS GRID,MLS#: 12756330
Facts & features
Interior
Bedrooms & bathrooms
- Bedrooms: 4
- Bathrooms: 2
- Full bathrooms: 2
Rooms
- Room types: Foyer
Primary bedroom
- Level: Main
- Area: 90 Square Feet
- Dimensions: 9X10
Bedroom 2
- Features: Flooring (Hardwood)
- Level: Main
- Area: 64 Square Feet
- Dimensions: 8X8
Bedroom 3
- Features: Flooring (Hardwood)
- Level: Main
- Area: 70 Square Feet
- Dimensions: 7X10
Bedroom 4
- Features: Flooring (Other)
- Level: Basement
- Area: 100 Square Feet
- Dimensions: 10X10
Dining room
- Features: Flooring (Hardwood)
- Level: Main
- Area: 121 Square Feet
- Dimensions: 11X11
Family room
- Level: Basement
- Area: 154 Square Feet
- Dimensions: 7X22
Foyer
- Level: Main
- Area: 63 Square Feet
- Dimensions: 7X9
Kitchen
- Features: Kitchen (Custom Cabinetry, Updated Kitchen), Flooring (Ceramic Tile)
- Level: Main
- Area: 99 Square Feet
- Dimensions: 9X11
Laundry
- Level: Basement
- Area: 110 Square Feet
- Dimensions: 10X11
Living room
- Features: Flooring (Hardwood)
- Level: Main
- Area: 132 Square Feet
- Dimensions: 11X12
Heating
- Radiator(s)
Cooling
- Central Air
Appliances
- Included: Microwave, Refrigerator, Cooktop
- Laundry: Electric Dryer Hookup
Features
- Basement: Finished,Full
Interior area
- Total structure area: 0
- Total interior livable area: 1,500 sqft
Video & virtual tour
Property
Parking
- Total spaces: 2
- Parking features: Yes, Detached, Garage
- Garage spaces: 2
Accessibility
- Accessibility features: No Disability Access
Features
- Stories: 1.5
Lot
- Size: 3,750 Square Feet
- Dimensions: 30 X 125
Details
- Parcel number: 19134060380000
- Special conditions: None
Construction
Type & style
- Home type: SingleFamily
- Architectural style: Bungalow
- Property subtype: Single Family Residence
Materials
- Brick
Condition
- New construction: No
- Major remodel year: 2025
Utilities & green energy
- Sewer: Public Sewer
- Water: Lake Michigan
Community & HOA
HOA
- Services included: None
Location
- Region: Chicago
Financial & listing details
- Price per square foot: $220/sqft
- Tax assessed value: $180,000
- Annual tax amount: $3,753
- Date on market: 9/12/2026
- Ownership: Fee Simple
Estimated market value
Not available
Estimated sales range
Not available
Not available
Price history
| Date | Event | Price |
|---|---|---|
| 11/15/2025 | Listing removed | $319,999$213/sqft |
Source:  MRED as distributed by MLS GRID #12466568 Report a problem MRED as distributed by MLS GRID #12466568 Report a problem | ||
| 10/10/2025 | Price change | $319,999-3%$213/sqft |
Source: MRED as distributed by MLS GRID #12466568 Report a problem | ||
| 9/22/2025 | Price change | $329,999-1.5%$220/sqft |
Source: MRED as distributed by MLS GRID #12466568 Report a problem | ||
| 9/9/2025 | Listed for sale | $334,999+98.8%$223/sqft |
Source: MRED as distributed by MLS GRID #12466568 Report a problem | ||
| 5/9/2025 | Sold | $168,500-23.4%$112/sqft |
Source: MRED as distributed by MLS GRID #12324599 Report a problem | ||
| 4/9/2025 | Pending sale | $219,900$147/sqft |
Source: MRED as distributed by MLS GRID #12324599 Report a problem | ||
| 4/7/2025 | Contingent | $219,900$147/sqft |
Source: MRED as distributed by MLS GRID #12324599 Report a problem | ||
| 4/1/2025 | Listed for sale | $219,900$147/sqft |
Source: MRED as distributed by MLS GRID #12324599 Report a problem | ||
Public tax history
| Year | Property taxes | Tax assessment |
|---|---|---|
| 2024 | $3,632 +14.2% | $18,000 +20% |
| 2023 | $3,182 +2.6% | $15,000 |
| 2022 | $3,103 +512.1% | $15,000 |
| 2021 | $507 -3.7% | $15,000 +38.1% |
| 2020 | $527 +0.3% | $10,858 -11% |
| 2019 | $525 +1.5% | $12,200 |
| 2018 | $517 -6.6% | $12,200 +12.2% |
| 2017 | $554 -33.5% | $10,869 |
| 2016 | $832 +4% | $10,869 |
| 2015 | $800 +0.8% | $10,869 +13.2% |
| 2014 | $794 -0.4% | $9,605 |
| 2013 | $797 +55.5% | $9,605 |
| 2012 | $512 -63.1% | $9,605 -18.2% |
| 2011 | $1,389 +19% | $11,738 |
| 2010 | $1,168 +6.7% | $11,738 -13% |
| 2009 | $1,094 +1.2% | $13,490 -23.5% |
| 2008 | $1,081 +14.1% | $17,631 |
| 2007 | $948 -8.9% | $17,631 |
| 2006 | $1,040 -4.4% | $17,631 +76.5% |
| 2005 | $1,088 +1% | $9,988 |
| 2004 | $1,078 +4.4% | $9,988 |
| 2003 | $1,032 -5.4% | $9,988 +27.4% |
| 2002 | $1,091 +7.3% | $7,837 |
| 2001 | $1,017 +19.6% | $7,837 |
| 2000 | $850 +0.8% | $7,837 +22.8% |
| 1999 | $843 | $6,380 |
Find assessor info on the county website
Monthly payment
Est. payment
Payment breakdown
Explore the cost of this home by adjusting the details. Changes won't be saved.Climate risks
Neighborhood: Chicago Lawn
Nearby schools

Similar homes
- $399,9994 bd3 ba2k sqft3507 W 60th Pl, Chicago, IL 60629Active
 MLS ID #12760936, Fernando Campos, Home Finders U.S.A. Inc.. MRED as distributed by MLS GRID
 - $320,0003 bd2 ba1.8k sqft7541 S Hamilton Ave, Chicago, IL 60620Active
 MLS ID #12756421, Rowena Cheng, Richland Global Inc. MRED as distributed by MLS GRID
 - $379,9903 bd2 ba2.1k sqft7711 S Christiana Ave, Chicago, IL 60652New
 MLS ID #12765247, Luis Gonzalez, Coldwell Banker Realty. MRED as distributed by MLS GRID
 - $297,9004 bd3 ba1.6k sqft7945 S Perry Ave, Chicago, IL 60620Active
 MLS ID #12760706, Behrouz Hoghoughi, Century 21 Circle. MRED as distributed by MLS GRID
