Your dream home is within reach! Upgrades galore, This gorgeous 4 bed/3 bath home boasts a 3-car garage, beautiful backyard with massive fireplace, and a chefs Monogram stainless steel kitchen upgrade package. Fall in love with the enchanting living room with a cozy fireplace and entertainment upgrade, high ceilings, and recessed lighting. The stunning eat in kitchen comes with quartz counters, extended white shaker cabinets, chic pendants, crown molding, and an island breakfast bar. The large primary suite features a beautiful tiled shower, dual sinks, double primary closets, and a walkthrough to the laundry room! Enjoy gorgeous sunset views with no house behind the tranquil backyard! This Aurora model with Tesla charging station in garage do not come up often. Don;t miss your chance. Enjoy peaceful afternoons in the lovely backyard, complete with a covered patio, lush natural turf, and an outdoor fireplace for evenings under the stars. Make this incredible gem yours!
Sold for $820,000
$820,000
5950 S COLORADO Street, Chandler, AZ 85249
4beds
2,836sqft
Single Family Residence
Built in 2021
8,703 Square Feet Lot
$819,800 Zestimate®
$289/sqft
$3,231 Estimated rent
Home value
$819,800
$754,000 - $894,000
$3,231/mo
Zestimate® history
Owner options
List your home for rent
$3,231/mo
Rent Zestimate®
Find your next renter with Zillow Rental Manager. Plus, with online applications, you can quickly screen prospective tenants – for free.
$3,231/mo
Rent Zestimate®
Refinance and save
$4,884/mo
Est. payment
Refinancing to a lower rate could help reduce your monthly payments and save thousands over the life of the loan.
$4,884/mo
Est. payment
Explore your selling options
Work with a Zillow partner agent
Leverage their expertise and Zillow's premium Showcase listings to get your home seen by more buyers.
Get startedList with your own agent
Get your home in front of millions of buyers by listing it on Zillow.
Learn how to do itSell it yourself
Take full control of how buyers see your home on Zillow by listing For Sale by Owner (FSBO).
List your homeWhat's special
Covered patioChic pendantsHigh ceilingsIsland breakfast barRecessed lightingCrown moldingDouble primary closets
Zillow last checked:
Listing updated:
Listed by:
Russell Wald 480-298-0708,
West USA Realty
Bought with:
Santhosh Ponnuveetil Gopi, SA692561000
HomeSmart
Source: ARMLS,MLS#: 6994502
Facts & features
Interior
Bedrooms & bathrooms
- Bedrooms: 4
- Bathrooms: 3
- Full bathrooms: 3
Heating
- Forced Air, ENERGY STAR Qualified Equipment, Natural Gas
Cooling
- HVAC SEER Rating, Central Air, Ceiling Fan(s), ENERGY STAR Qualified Equipment, Programmable Thmstat
Appliances
- Included: Dryer, Washer, Reverse Osmosis, Refrigerator, Built-in Microwave, Dishwasher, Disposal, Gas Range
- Laundry: Inside
Features
- Pantry, Quartz Countertops, High Speed Internet, Double Vanity, Eat-in Kitchen, Breakfast Bar, 9+ Flat Ceilings, No Interior Steps, Kitchen Island, 3/4 Bath Master Bdrm
- Flooring: Carpet, Tile
- Windows: Low Emissivity Windows, Double Pane Windows, ENERGY STAR Qualified Windows, Vinyl Frame
- Has basement: No
- Number of fireplaces: 2
- Fireplace features: Exterior Fireplace, Living Room, Gas
Interior area
- Total structure area: 2,836
- Total interior livable area: 2,836 sqft
Property
Parking
- Total spaces: 5
- Parking features: Attached, Garage Door Opener, Direct Access, Electric Vehicle Charging Station(s)
- Attached garage spaces: 3
- Uncovered spaces: 2
Accessibility
- Accessibility features: Zero-Grade Entry
Features
- Stories: 1
- Patio & porch: Covered, Patio
- Spa features: None
- Fencing: Block
Lot
- Size: 8,703 Square Feet
- Features: East/West Exposure, Gravel/Stone Front, Gravel/Stone Back, Grass Back, Synthetic Grass Frnt
Details
- Parcel number: 30368526
Construction
Type & style
- Home type: SingleFamily
- Architectural style: Contemporary,Ranch
- Property subtype: Single Family Residence
Materials
- Stucco, Wood Frame, Painted
- Roof: Tile
Condition
- Year built: 2021
Details
- Builder name: Lennar
Utilities & green energy
- Sewer: Public Sewer
- Water: City Water
Community & HOA
Community
- Features: Gated, Playground, Biking/Walking Path
- Subdivision: ASHER POINTE
HOA
- Has HOA: Yes
- Services included: Maintenance Grounds, Street Maint
- HOA fee: $150 monthly
- HOA name: Asher Pointe HOA
- HOA phone: 602-957-9191
Location
- Region: Chandler
Financial & listing details
- Price per square foot: $289/sqft
- Annual tax amount: $2,704
- Date on market: 3/12/2026
- Cumulative days on market: 34 days
- Listing terms: Cash,Conventional
- Ownership: Fee Simple
Price history
| Date | Event | Price |
|---|---|---|
| 4/27/2026 | Sold | $820,000-5.2%$289/sqft |
Source:  ARMLS #6994502 Report a problem ARMLS #6994502 Report a problem | ||
| 4/15/2026 | Pending sale | $865,000$305/sqft |
Source: ARMLS #6994502 Report a problem | ||
| 3/31/2026 | Price change | $865,000-1.1%$305/sqft |
Source: ARMLS #6994502 Report a problem | ||
| 3/22/2026 | Price change | $875,000-2.7%$309/sqft |
Source: ARMLS #6994502 Report a problem | ||
| 3/18/2026 | Price change | $899,000-2.8%$317/sqft |
Source: ARMLS #6994502 Report a problem | ||
| 3/16/2026 | Price change | $924,900-3.6%$326/sqft |
Source: ARMLS #6994502 Report a problem | ||
| 3/12/2026 | Listed for sale | $959,900$338/sqft |
Source: ARMLS #6994502 Report a problem | ||
Public tax history
Tax history is unavailable.
Neighborhood: 85249
Nearby homes
- $832,600-- bd3 ba2.8k sqft5960 N Colorado St, Chandler, AZ 85249Off Market
- $744,5004 bd3 ba2.8k sqft5960 S Colorado St, Chandler, AZ 85249Off Market
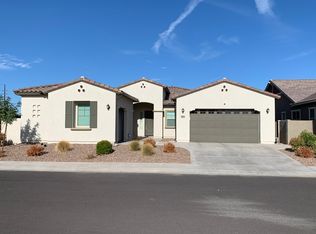
- $674,100-- bd3 ba2.2k sqft190 E Virgo Pl, Chandler, AZ 85249Off Market
- $786,1001 bd1 ba800 sqft197 E Gemini Pl, Chandler, AZ 85249Off Market

- $917,9005 bd3 ba3k sqft198 E Sagittarius Pl, Chandler, AZ 85249Off Market
- $598,9004 bd2 ba1.9k sqft127 E Gemini Pl, Chandler, AZ 85249Off Market
- $850,0004 bd3 ba3k sqft166 E Gemini Pl, Chandler, AZ 85249Sold
- $814,0001 bd1 ba800 sqft207 E Gemini Pl, Chandler, AZ 85249Off Market
Nearby schools
GreatSchools rating
- 8/10Ira A. Fulton Elementary SchoolGrades: PK-6Distance: 1.2 mi
- 8/10Santan Junior High SchoolGrades: 7-8Distance: 1.8 mi
- 9/10Hamilton High SchoolGrades: 8-12Distance: 2.4 mi
Schools provided by the listing agent
- Elementary: Ira A. Fulton Elementary
- Middle: Santan Junior High School
- High: Hamilton High School
- District: Chandler Unified District #80
Source: ARMLS. This data may not be complete. We recommend contacting the local school district to confirm school assignments for this home.
Get a cash offer in 3 minutes
Find out how much your home could sell for in as little as 3 minutes with a no-obligation cash offer.
Estimated market value
$819,800
Get a cash offer in 3 minutes
Find out how much your home could sell for in as little as 3 minutes with a no-obligation cash offer.
Estimated market value
$819,800
- Arizona
- Maricopa County
- Chandler
- 85249
- 5950 S COLORADO Street
Nearby cities
Nearby neighborhoods
Nearby zip codes
Other Chandler Topics
