Some homes impress with scale. Others captivate with character. Tucked behind the gates of an intimate enclave of 7 homes, this enchanting Tudor–inspired cottage is one of those rare properties that feels entirely its own—a home defined not simply by square footage, but by atmosphere.
Significantly remodeled and carefully refined over the years, the residence combines the romance of a Montecito country home with the comfort and technology of modern living. The floor plan is especially compelling: true one-level living, with three en suite bedrooms and open, yet individual spaces. Natural light pours through new Sierra Pacific windows and doors consistently throughout the day, while thoughtful architectural details give the home a sense authenticity that's increasingly difficult to find. A unique standout: laundry/craft room that's visited by desire, not dread. It features 2 washers/2 dryers, generous counters, a custom rolling craft table, farmer sink, hidden ironing board and an abundance of lighting. Connected by a covered breezeway, the four-car garage is exceptional. Above it, a charming loft becomes a destination of its own. Dormer windows, reclaimed barn-wood flooring and 1/2 bath makes this the perfect escape. Mature landscaping surrounds the home with remarkable seasonal beauty that feels private and intimate. The grounds are accompanied by numerous patios and mature shading trees - and a newly constructed greenhouse adds yet another layer to the property’s distinctive character. A short stroll outside the gate connects you to High Line Canal and local favorites, Trader Joe’s, Original Pancake, Sazza & Starbucks.
**Perhaps the home’s greatest luxury is what it intentionally is not. There is no basement filled with rooms waiting to be used. The home was conceived around a more thoughtful idea—that elegance can be intimate, that every room should have purpose.
This is a home with Soul - A place that will invigorate you long after you've left.
For sale
Price cut: $275K (10/9)
$2,975,000
5950 S Ogden Court, Centennial, CO 80121
4beds
4,110sqft
Single Family Residence
Built in 1997
0.32 Acres Lot
$-- Zestimate®
$724/sqft
$208/mo HOA
What's special
- 28 days
- 1,734
- 135
Zillow last checked:
Listing updated:
Listed by:
Jeff Hendley 303-877-6767 jeff.hendley@compass.com,
Compass - Denver
Source: REcolorado as distributed by MLS GRID,MLS#: 2776345
Facts & features
Interior
Bedrooms & bathrooms
- Bedrooms: 4
- Bathrooms: 5
- Full bathrooms: 1
- 3/4 bathrooms: 2
- 1/2 bathrooms: 2
- Main level bathrooms: 5
- Main level bedrooms: 4
Bedroom
- Description: Builtin Closet And Drawers And Oversized Window
- Level: Main
- Area: 180.56 Square Feet
- Dimensions: 12.2 x 14.8
Bedroom
- Description: 2 Oversized Windows And Adorably Designed
- Level: Main
- Area: 223.6 Square Feet
- Dimensions: 13 x 17.2
Bedroom
- Description: Primary With Glass Door To Courtyard
- Features: Primary Suite
- Level: Main
- Area: 192 Square Feet
- Dimensions: 16 x 12
Bedroom
- Description: Loft / Studio Bedroom Option
- Level: Main
Bathroom
- Description: Family Room 1/2 Bath With Two Doors For Privacy
- Level: Main
Bathroom
- Description: Custom Vanity And Cabinet Above Toilet
- Features: En Suite Bathroom
- Level: Main
Bathroom
- Description: Recently Added Shower And Custom Vanity And Cabinet - Dual Access Via Door/Pocket Door
- Features: En Suite Bathroom
- Level: Main
Bathroom
- Description: Authentic Country Cottage Designed With Custom Builtin Closet
- Features: Primary Suite
- Level: Main
Bathroom
- Level: Main
Dining room
- Description: Great Room / Dining Room Combination With Vaulted Ceilings Opening To Courtyard
- Level: Main
- Area: 364.25 Square Feet
- Dimensions: 15.5 x 23.5
Family room
- Description: The Comfiest Of Hang-Outs - With Barn Doors For Privacy
- Level: Main
- Area: 441 Square Feet
- Dimensions: 21 x 21
Great room
- Description: Great Room / Dining Room Combination With Vaulted Ceilings Opening To Courtyard
- Level: Main
Kitchen
- Description: Spectacular, Bright And The Central Gathering Spot - Two Sided Fireplace
- Level: Main
- Area: 379.75 Square Feet
- Dimensions: 15.5 x 24.5
Laundry
- Description: An Exciting Place For Laundry And Crafts - 2 Washers/2 Dryers, Counterspace, Cabinets And Tv - One Of Favorite Rooms In House
- Level: Main
- Area: 240 Square Feet
- Dimensions: 12 x 20
Office
- Description: Bright And Private With Built-Ins On Two Walls
- Level: Main
- Area: 146.9 Square Feet
- Dimensions: 11.3 x 13
Utility room
- Description: Designated Storage Building Attached And Access Through Garage
- Level: Main
Heating
- Radiant
Cooling
- Central Air
Appliances
- Included: Bar Fridge, Cooktop, Dishwasher, Disposal, Dryer, Microwave, Oven, Refrigerator, Self Cleaning Oven, Tankless Water Heater, Washer
Features
- Built-in Features, Ceiling Fan(s), Eat-in Kitchen, Entrance Foyer, Five Piece Bath, Kitchen Island, No Stairs, Open Floorplan, Primary Suite, Quartz Counters, Smart Thermostat, Smoke Free, Vaulted Ceiling(s), Walk-In Closet(s)
- Flooring: Tile, Wood
- Windows: Double Pane Windows, Window Coverings
- Basement: Crawl Space,Full,Interior Entry,Sump Pump
- Number of fireplaces: 2
- Fireplace features: Great Room, Kitchen
Interior area
- Total structure area: 4,110
- Total interior livable area: 4,110 sqft
- Finished area above ground: 4,110
Property
Parking
- Total spaces: 4
- Parking features: Concrete, Dry Walled, Exterior Access Door, Floor Coating, Heated Garage, Insulated Garage, Lighted, Oversized, Garage Door Opener, Storage, Tandem
- Garage spaces: 4
Features
- Levels: One
- Stories: 1
- Patio & porch: Patio, Wrap Around
- Exterior features: Barbecue, Dog Run, Garden, Lighting, Playground, Private Yard, Rain Gutters, Smart Irrigation
- Fencing: Partial
Lot
- Size: 0.32 Acres
Details
- Parcel number: 207723222012
- Special conditions: Standard
Construction
Type & style
- Home type: SingleFamily
- Architectural style: Cottage,Tudor
- Property subtype: Single Family Residence
Materials
- Rock, Stucco
- Foundation: Concrete Perimeter
- Roof: Composition
Condition
- Updated/Remodeled
- Year built: 1997
Utilities & green energy
- Electric: 110V, 220 Volts, 220 Volts in Garage
- Sewer: Public Sewer
- Water: Public
- Utilities for property: Cable Available, Electricity Connected, Internet Access (Wired), Natural Gas Connected, Phone Available
Green energy
- Energy efficient items: Doors, Exposure/Shade, HVAC, Thermostat, Water Heater, Windows
Community & HOA
Community
- Security: Carbon Monoxide Detector(s), Security Entrance, Smart Cameras, Smart Locks, Smoke Detector(s), Video Doorbell
- Subdivision: Orchard Drive
HOA
- Has HOA: Yes
- Amenities included: Gated
- Services included: Reserve Fund, Road Maintenance, Snow Removal, Trash
- HOA fee: $2,500 annually
- HOA name: Orchard Drive
- HOA phone: 303-794-9228
Location
- Region: Centennial
Financial & listing details
- Price per square foot: $724/sqft
- Tax assessed value: $2,429,900
- Annual tax amount: $15,000
- Date on market: 9/24/2026
- Listing terms: Cash,Conventional
- Exclusions: Seller's Personal Property. There Could Be A Scenario Where The Buyer Purchases Mostly Furnished.
- Ownership: Agent Owner
- Electric utility on property: Yes
- Road surface type: Paved
Estimated market value
Not available
Estimated sales range
Not available
Not available
Price history
| Date | Event | Price |
|---|---|---|
| 10/9/2026 | Price change | $2,975,000-8.5%$724/sqft |
Source:  REcolorado as distributed by MLS GRID #2776345 Report a problem | ||
| 9/24/2026 | Listed for sale | $3,250,000+243.9%$791/sqft |
Source: REcolorado as distributed by MLS GRID #2776345 Report a problem | ||
| 9/7/2012 | Sold | $945,000-4.1%$230/sqft |
Source: Public Record Report a problem | ||
| 6/12/2012 | Price change | $985,000-12.4%$240/sqft |
Source: Fuller Sotheby's International Realty #1102224 Report a problem | ||
| 5/31/2012 | Price change | $1,125,000-4.3%$274/sqft |
Source: Fuller Sotheby's International Realty #1102224 Report a problem | ||
| 4/25/2012 | Listed for sale | $1,175,000+22.4%$286/sqft |
Source: Fuller Sotheby's International Realty #1102224 Report a problem | ||
| 7/6/2004 | Sold | $960,000+25.7%$234/sqft |
Source: Public Record Report a problem | ||
| 9/27/1999 | Sold | $764,000+28.4%$186/sqft |
Source: Public Record Report a problem | ||
| 9/10/1997 | Sold | $595,000+364.8%$145/sqft |
Source: Public Record Report a problem | ||
| 4/23/1996 | Sold | $128,000$31/sqft |
Source: Public Record Report a problem | ||
Public tax history
| Year | Property taxes | Tax assessment |
|---|---|---|
| 2025 | $15,774 +6.6% | $151,869 +9% |
| 2024 | $14,793 +40.9% | $139,340 -3.5% |
| 2023 | $10,498 +0.1% | $144,413 +55.9% |
| 2022 | $10,491 | $92,616 -2.8% |
| 2021 | -- | $95,281 -15.9% |
| 2020 | $12,419 +43.6% | $113,299 |
| 2019 | $8,649 | -- |
| 2018 | $8,649 +8.5% | $84,658 |
| 2017 | $7,972 | $84,658 +6.8% |
| 2016 | -- | $79,250 |
| 2015 | -- | $79,250 +28.5% |
| 2014 | $7,747 | $61,682 -8.6% |
| 2013 | -- | $67,490 |
| 2012 | -- | $67,490 |
| 2011 | $7,712 +11.2% | $67,490 -14.4% |
| 2010 | $6,938 +4.3% | $78,830 |
| 2009 | $6,654 | $78,830 +5.1% |
| 2008 | -- | $75,007 |
| 2007 | -- | $75,007 +2.6% |
| 2006 | -- | $73,129 |
| 2005 | -- | $73,129 +31.4% |
| 2002 | -- | $55,660 -3.9% |
| 2001 | $4,993 | $57,920 |
Find assessor info on the county website
Monthly payment
Est. payment
Payment breakdown
Explore the cost of this home by adjusting the details. Changes won't be saved.Climate risks
Neighborhood: 80121
Nearby schools
Schools provided by the listing agent
- Elementary: Gudy Gaskill
- Middle: Euclid
- High: Littleton
- District: Littleton 6
Source: REcolorado as distributed by MLS GRID. This data may not be complete. We recommend contacting the local school district to confirm school assignments for this home.
- $2,433,2005 bd6 ba6.3k sqft5930 S Ogden Ct, Centennial, CO 80121Off Market
- $2,416,9005 bd7 ba5.9k sqft5980 S Ogden Ct, Centennial, CO 80121Off Market

- $601,600-- bd3 ba1.2k sqft1031 E Pinewood Ave, Centennial, CO 80121Off Market
- $688,8003 bd2 ba1.8k sqft1001 E Pinewood Ave, Centennial, CO 80121Off Market
Similar homes
- $2,300,0005 bd4 ba3.6k sqft1280 Cherryville Road, Greenwood Village, CO 80121For Sale
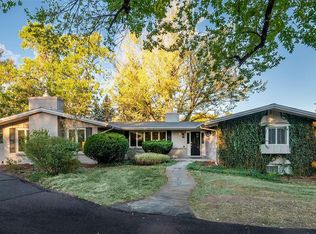
 MLS ID #4287093, James G Koustas, Koustas Property Consultants LTD. REcolorado as distributed by MLS GRID
- $2,795,0005 bd5 ba3.6k sqft5055 Lakeshore Drive, Littleton, CO 80123For Sale
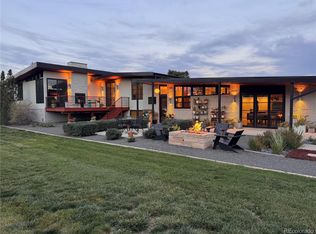 MLS ID #6105089, Mackenzie Fleck, Camber Realty, LTD. REcolorado as distributed by MLS GRID
- $2,950,0006 bd6 ba4.7k sqft10 Carriage Lane, Cherry Hills Village, CO 80121For Sale
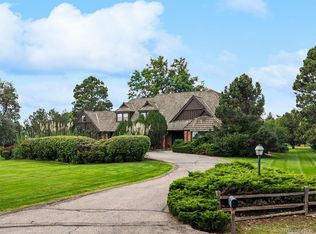 MLS ID #1731363, Kate Perry, LIV Sotheby's International Realty. REcolorado as distributed by MLS GRID
- $3,150,0006 bd5 ba4.8k sqft6 Carriage Lane, Cherry Hills Village, CO 80121For Sale
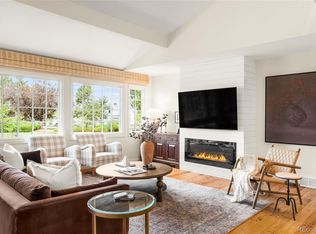 MLS ID #1643121, Lacy Caudel, Milehimodern. REcolorado as distributed by MLS GRID
- $3,100,0005 bd5 ba4.7k sqft885 Front Range Road, Littleton, CO 80120For SaleMLS ID #7696246, Christel Doremieux, HomeSmart. REcolorado as distributed by MLS GRID
- $2,700,0006 bd6 ba5.6k sqft135 Silver Fox Court, Greenwood Village, CO 80121For SaleMLS ID #7681082, Mitch Lazar, Compass - Denver. REcolorado as distributed by MLS GRID
- $2,275,0005 bd4 ba5.1k sqftBateleur, Greenwood Village, CO 80121For SaleMLS ID #3834015, Ann Kerr, LIV Sotheby's International Realty. REcolorado as distributed by MLS GRID
- $2,750,0005 bd5 ba4.9k sqft5130 S Kearney Court, Greenwood Village, CO 80111For SaleMLS ID #8086778, Janis Carey, Compass - Denver. REcolorado as distributed by MLS GRID
- $1,975,0004 bd4 ba5.2k sqft69 Blue Heron Lane, Greenwood Village, CO 80121For SaleMLS ID #5573260, Steven Pilkington, Real Broker, LLC DBA Real. REcolorado as distributed by MLS GRID
- $1,500,0005 bd4 ba5.4k sqft3697 E Euclid Avenue, Littleton, CO 80121For SaleMLS ID #8273924, Michael Rush, Keller Williams DTC. REcolorado as distributed by MLS GRID
- $2,950,0006 bd5 ba4.9k sqft1134 S York Street, Denver, CO 80210For SaleMLS ID #8518113, Shelley Neustrom, Compass - Denver. REcolorado as distributed by MLS GRID
- $3,250,0004 bd3 ba6.1k sqft4200 S Hudson Parkway, Cherry Hills Village, CO 80113For SaleMLS ID #7519226, Lacy Caudel, Milehimodern. REcolorado as distributed by MLS GRID
- $1,785,0004 bd5 ba4.6k sqft9636 E Maplewood Circle, Greenwood Village, CO 80111For SaleMLS ID #4053869, Lyn Drake, RE/MAX Professionals. REcolorado as distributed by MLS GRID
- $2,375,0004 bd4 ba3.2k sqft6040 W Lakeside Court, Littleton, CO 80125For SaleMLS ID #8967721, Jan McCaffrey, Luxe Haven Realty. REcolorado as distributed by MLS GRID
- $3,100,0006 bd6 ba5.5k sqft1035 S Columbine St, Denver, CO 80209For Sale
 MLS ID #1070891, Casey Perry, Compass-Denver. IRES as distributed by MLS GRID
- $2,300,0003 bd3 ba3.4k sqft3500 S Gilpin Street, Cherry Hills Village, CO 80113For SaleMLS ID #2489590, Elizabeth Roberts, Compass - Denver. REcolorado as distributed by MLS GRID
- $1,890,0003 bd3 ba4.4k sqft41 Silver Fox Circle, Littleton, CO 80121For SaleMLS ID #8677867, David Bell, Milehimodern. REcolorado as distributed by MLS GRID
- $4,100,0005 bd6 ba5.3k sqft26 Wedge Way, Littleton, CO 80123For SaleMLS ID #7867130, Will McKinlay, Capital Property Group LLC. REcolorado as distributed by MLS GRID
- $2,950,0006 bd5 ba5.9k sqft585 S Gaylord Street, Denver, CO 80209For SaleMLS ID #1702679, P. Anton & G. Card, LIV Sotheby's International Realty. REcolorado as distributed by MLS GRID
- $2,980,0003 bd4 ba5.5k sqft5700 S Quebec Street #A, Englewood, CO 80111For SaleMLS ID #3521244, Anne Dresser Kocur, LIV Sotheby's International Realty. REcolorado as distributed by MLS GRID
