Skip main navigation
Sold
  • $780,000

    5950 SE Insley St, Portland, OR 97206

    4beds
    2,621sqft
    Residential, Single Family Residence
    Built in 2020
    3,920.4 Square Feet Lot
    $781,400 Zestimate®
    $298/sqft
    $3,686 Estimated rent

    Home value

    $781,400

    $727,000 - $844,000

    $3,686/mo

    Zestimate® history
    Loading
    Loading...

    Owner options

    List your home for rent

    $3,686/mo

    Rent Zestimate®

    Find your next renter with Zillow Rental Manager. Plus, with online applications, you can quickly screen prospective tenants – for free.

    Learn more

    $3,686/mo

    Rent Zestimate®

    Refinance and save

    $4,768/mo

    Est. payment

    Refinancing to a lower rate could help reduce your monthly payments and save thousands over the life of the loan.

    See today's rates

    $4,768/mo

    Est. payment

    Explore your selling options

    Work with a Zillow partner agent

    Leverage their expertise and Zillow's premium Showcase listings to get your home seen by more buyers.

    Get started

    List with your own agent

    Get your home in front of millions of buyers by listing it on Zillow.

    Learn how to do it

    Sell it yourself

    Take full control of how buyers see your home on Zillow by listing For Sale by Owner (FSBO).

    List your home

    What's special

    Modern finishesSleek designFully fenced yardCovered backyard patioCovered patioHuge walk-in closetTwo-story foyer
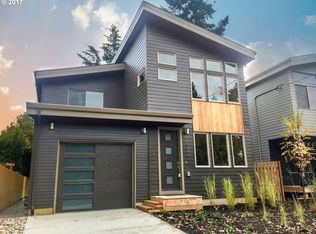
    Welcome to your dream home! This contemporary home offers a sleek design, modern finishes, and a luxurious yet low-maintenance lifestyle. You are greeted by warm natural light the moment you step into the two-story foyer. You’ll love the high ceilings, rich luxury vinyl plank floors, and a terrific floor plan with great flow. The spacious living room, kitchen, and dining area connect seamlessly in an open-concept layout. The stunning gourmet kitchen features quartz countertops, two large islands, two sinks, stainless steel appliances, and opens to the living and dining area. The formal dining area extends through the sliding door to the covered backyard patio—ideal for relaxing or entertaining. A convenient main floor bedroom can flex as a home office or guest quarters. Upstairs, you’ll find a laundry room for added convenience, two generously sized bedrooms with large closets, and an expansive primary suite. The primary suite includes a huge walk-in closet and a private en suite bathroom with double sinks, a soaking tub, and a beautiful walk-in shower. Lovely outdoor spaces in your fully fenced yard. Enjoy spring evenings on your covered patio or cozy nights inside next to the fireplace. The attention to detail and craftsmanship can be seen throughout. The home is truly move-in ready. An attached two-car garage offers secure parking and an overhead storage system. Solar panels. Custom blinds. All appliances included. Located in the vibrant Woodstock neighborhood, close to coffee shops, dining, a food cart pod, shopping, and great parks. You will not want to miss this impressive home! [Home Energy Score = 6. HES Report at https://rpt.greenbuildingregistry.com/hes/OR10186004]

    Zillow last checked:

    Listing updated:

    Listed by:

    Allison Grice emaildocs@kjkproperties.com,

    KJK Properties PC

    Bought with:

    Alison Derse, 201231258

    Real Broker

    Source: RMLS (OR),MLS#: 441656409MLS Logo

    Facts & features

    Interior

    Bedrooms & bathrooms
    • Bedrooms: 4
    • Bathrooms: 3
    • Full bathrooms: 2
    • Partial bathrooms: 1
    • Main level bathrooms: 1
    Primary bedroom
    • Features: Bathroom, Ensuite, Soaking Tub, Walkin Closet, Walkin Shower
    • Level: Upper
    • Area: 224
    • Dimensions: 14 x 16
    Bedroom 2
    • Features: Walkin Closet
    • Level: Upper
    • Area: 208
    • Dimensions: 16 x 13
    Bedroom 3
    • Level: Upper
    • Area: 192
    • Dimensions: 16 x 12
    Dining room
    • Features: Exterior Entry, Formal
    • Level: Main
    • Area: 208
    • Dimensions: 16 x 13
    Kitchen
    • Features: Eat Bar, Gas Appliances, Gourmet Kitchen, Island, Pantry, Double Sinks, Free Standing Range, Free Standing Refrigerator, Quartz
    • Level: Main
    • Area: 224
    • Width: 16
    Living room
    • Features: Exterior Entry, Fireplace, Vaulted Ceiling
    • Level: Main
    • Area: 272
    • Dimensions: 16 x 17
    Office
    • Level: Main
    • Area: 182
    • Dimensions: 14 x 13
    Heating
    • ENERGY STAR Qualified Equipment, Forced Air, Fireplace(s)
    Cooling
    • Central Air
    Appliances
    • Included: Dishwasher, Free-Standing Gas Range, Free-Standing Range, Free-Standing Refrigerator, Gas Appliances, Plumbed For Ice Maker, Range Hood, Stainless Steel Appliance(s), Washer/Dryer, Tankless Water Heater
    Features
    • High Ceilings, Quartz, Soaking Tub, Vaulted Ceiling(s), Sink, Walk-In Closet(s), Formal, Eat Bar, Gourmet Kitchen, Kitchen Island, Pantry, Double Vanity, Bathroom, Walkin Shower
    • Flooring: Tile
    • Windows: Vinyl Frames, Double Pane Windows
    • Basement: Crawl Space
    • Number of fireplaces: 1
    • Fireplace features: Gas
    Interior area
    • Total structure area: 2,621
    • Total interior livable area: 2,621 sqft

    Property

    Parking
    • Total spaces: 2
    • Parking features: Driveway, Garage Door Opener, Attached, Oversized
    • Attached garage spaces: 2
    • Has uncovered spaces: Yes
    Features
    • Levels: Two
    • Stories: 2
    • Patio & porch: Covered Patio, Patio
    • Exterior features: Garden, Raised Beds, Yard, Exterior Entry
    Lot
    • Size: 3,920 sqft
    • Dimensions: 55 x 70
    • Features: Level, SqFt 3000 to 4999
    Details
    • Parcel number: R289430
    • Zoning: R5

    Construction

    Type & style
    • Home type: SingleFamily
    • Architectural style: Contemporary
    • Property subtype: Residential, Single Family Residence
    Materials
    • Cement Siding, Insulation and Ceiling Insulation
    • Foundation: Concrete Perimeter
    • Roof: Composition
    Condition
    • Resale
    • New construction: No
    • Year built: 2020

    Utilities & green energy

    • Gas: Gas
    • Sewer: Public Sewer
    • Water: Public
    Green energy
    • Energy generation: Solar

    Community & neighborhood

    Location
    • Region: Portland

    Other

    Other facts
    • Listing terms: Cash,Conventional,FHA,VA Loan
    • Road surface type: Paved

    Price history

    DateEventPrice
    5/20/2025Sold$780,000+12.2%$298/sqft
    Source: RMLS (OR) #441656409 Report a problem
    5/1/2025Pending sale$695,000$265/sqft
    Source: RMLS (OR) #441656409 Report a problem
    4/24/2025Listed for sale$695,000+3%$265/sqft
    Source: RMLS (OR) #441656409 Report a problem
    3/18/2021Sold$674,800$257/sqft
    Source: RMLS (OR) #20405770 Report a problem
    1/2/2021Pending sale$674,800$257/sqft
    Source: RMLS (OR) #20405770 Report a problem
    10/22/2020Price change$674,8000%$257/sqft
    Source: MORE Realty #20405770 Report a problem
    10/10/2020Price change$674,9000%$257/sqft
    Source: MORE Realty #20405770 Report a problem
    10/3/2020Price change$675,000-3.4%$258/sqft
    Source: MORE Realty #20405770 Report a problem
    9/4/2020Listed for sale$699,000$267/sqft
    Source: MORE Realty #20405770 Report a problem
    8/19/2020Pending sale$699,000$267/sqft
    Source: MORE Realty #20405770 Report a problem
    8/6/2020Listed for sale$699,000$267/sqft
    Source: MORE Realty #20405770 Report a problem

    Public tax history

    YearProperty taxesTax assessment
    2025$4,922 +3.7%$182,680 +3%
    2024$4,745 +4%$177,360 +3%
    2023$4,563 +2.2%$172,200 +3%
    2022$4,464 +1.7%$167,190 +3%
    2021$4,389 +9%$162,330 +3%
    2020$4,026 +1637%$157,600 +1622.4%
    2019$232 $9,150 +2.9%
    2018$232 +2.9%$8,890 +2.9%
    2017$225 +20.5%$8,640 +3%
    2016$187 $8,390 +2.9%
    2015$187 +23.5%$8,150 +2.9%
    2014$151 +12.1%$7,920 +3%
    2013$135 +6.2%$7,690 +2.9%
    2012$127 +0.5%$7,470 +2.9%
    2011$127 -0.4%$7,260 +3%
    2010$127 -0.2%$7,050 +2.9%
    2009$127 +1.1%$6,850 +2.9%
    2008$126 -0.2%$6,660 +2.9%
    2007$126 +5.1%$6,470 +2.9%
    2006$120 +2.9%$6,290 +2.9%
    2005$117 -11.9%$6,110 +2.9%
    2004$132 +3.8%$5,940 +2.9%
    2003$127 +7.1%$5,770 +2.9%
    2002$119 +7.1%$5,610 +5.8%
    2000$111 $5,300

    Find assessor info on the county website

    Neighborhood: Woodstock

    Nearby schools

    GreatSchools rating
    Schools provided by the listing agent
    • Elementary: Woodstock
    • Middle: Hosford
    • High: Cleveland

    Source: RMLS (OR). This data may not be complete. We recommend contacting the local school district to confirm school assignments for this home.

    Get a cash offer in 3 minutes
    Find out how much your home could sell for in as little as 3 minutes with a no-obligation cash offer.
    Estimated market value
    $781,400
    Get a cash offer in 3 minutes
    Find out how much your home could sell for in as little as 3 minutes with a no-obligation cash offer.
    Estimated market value
    $781,400