Rocklin living at its best! Come take a look at this spacious, modern home with a flexible floorplan to accommodate all of your needs. Featuring five bedrooms plus a bonus room loft, three full bathrooms as well as one half bathroom, and over 3500 square feet - you won't be disappointed! Step inside and you'll be welcomed by vaulted ceilings, a formal entry, sweeping staircase and formal living room with tons of natural light. Your formal dining room leads directly out to a private dining patio through a large sliding glass door, offering the perfect space for entertaining family and friends during any season. You'll love the large great room, combining the kitchen, breakfast eating area and family room. The kitchen offers an island with sink, granite countertops, cherry cabinets, double ovens, gas range, stainless appliances, pantry cupboard, countertop dining and built-in microwave. Get cozy in your spacious family room with views of the backyard landscaping, gas fireplace, and custom wood cabinetry. Two bedrooms plus one full and one half bathroom are located downstairs, offering convenient living for guests or loved-ones needing single story or separate living spaces. Journey upstairs for a flex-space landing area - great for a reading nook or workout equipment. Just around the corner from the landing, you'll find a large bonus room loft with more custom cabinetry and great natural lighting. Retreat to your private primary suite with its own fireplace and seating area, dual sinks, soaking tub, vanity seating area, large shower, and walk-in closet. Rounding out the rest of the upstairs space, you'll find two more bedrooms, a full bathroom, and a large laundry room with sink and cabinets. Be sure to take a stroll through the custom landscaped yards with plenty of concrete patio space, beautifully planted gardens, lush tree canopy just waiting for Spring, landscape lighting, and more. For those wanting extra parking space - look no further! In addition to the three-car garage, this home offers a wide swinging gate and a drive-through garage for your RV, boat, outdoor equipment or extra storage. Live worry-free with new Uponor Pex-A/copper type L plumbing system, no HOA dues, energy-efficient dual pane Andersen windows and whole house fan, central vacuum, fresh paint, and professionally cleaned carpets! Conveniently located just minutes to shopping, schools, parks, entertainment, and the freeway. Make an appointment today to see your future Rocklin home!
Closed
$827,500
5950 Tanus Cir, Rocklin, CA 95677
5beds
3,527sqft
Single Family Residence
Built in 2004
9,334 Square Feet Lot
$823,900 Zestimate®
$235/sqft
$4,334 Estimated rent
Home value
$823,900
$766,000 - $882,000
$4,334/mo
Zestimate® history
Owner options
List your home for rent
$4,334/mo
Rent Zestimate®
Find your next renter with Zillow Rental Manager. Plus, with online applications, you can quickly screen prospective tenants – for free.
$4,334/mo
Rent Zestimate®
Refinance and save
$5,514/mo
Est. payment
Refinancing to a lower rate could help reduce your monthly payments and save thousands over the life of the loan.
$5,514/mo
Est. payment
Explore your selling options
Work with a Zillow partner agent
Leverage their expertise and Zillow's premium Showcase listings to get your home seen by more buyers.
Get startedList with your own agent
Get your home in front of millions of buyers by listing it on Zillow.
Learn how to do itSell it yourself
Take full control of how buyers see your home on Zillow by listing For Sale by Owner (FSBO).
List your homeWhat's special
Gas fireplaceThree-car garageFlexible floorplanSpacious modern homeLush tree canopyFresh paintSweeping staircase
Zillow last checked:
Listing updated:
Listed by:
Kellie Swayne DRE #01727664 916-206-1458,
Dunnigan, REALTORS
Bought with:
Hannah Nguyen, DRE #02063558
Portfolio Real Estate
Source: MetroList Services of CA,MLS#: 226071183Originating MLS: MetroList Services, Inc.
Facts & features
Interior
Bedrooms & bathrooms
- Bedrooms: 5
- Bathrooms: 4
- Full bathrooms: 3
- Partial bathrooms: 1
Rooms
- Room types: Bathroom, Bonus Room, Dining Room, Family Room, Great Room, Kitchen, Laundry, Living Room
Primary bedroom
- Features: Walk-In Closet, Sitting Area
Primary bathroom
- Features: Shower Stall(s), Double Vanity, Sitting Area, Jetted Tub, Tile, Walk-In Closet(s), Window
Dining room
- Features: Formal Room, Bar, Space in Kitchen
Kitchen
- Features: Breakfast Area, Pantry Closet, Granite Counters, Kitchen Island, Stone Counters, Island w/Sink, Kitchen/Family Combo
Heating
- Central, Fireplace(s)
Cooling
- Ceiling Fan(s), Central Air, Whole House Fan
Appliances
- Included: Built-In Electric Oven, Free-Standing Refrigerator, Gas Cooktop, Range Hood, Dishwasher, Disposal, Microwave, Double Oven, Plumbed For Ice Maker, Self Cleaning Oven, Dryer, Washer
- Laundry: Laundry Room, Cabinets, Sink, Electric Dryer Hookup, Upper Level, Inside, Inside Room
Features
- Central Vacuum
- Flooring: Carpet, Laminate, Tile
- Number of fireplaces: 2
- Fireplace features: Family Room
Interior area
- Total structure area: 0
- Total interior livable area: 3,527 sqft
Property
Parking
- Total spaces: 6
- Parking features: Attached, RV Possible, Drive Through, Garage Door Opener, Garage Faces Front, Uncovered Parking Spaces 2+, Guest, Driveway
- Attached garage spaces: 3
- Uncovered spaces: 3
Features
- Has spa: Yes
- Spa features: Bath
- Fencing: Back Yard,Wood,See Remarks
Lot
- Size: 9,334 Square Feet
- Features: Auto Sprinkler F&R, Curb(s)/Gutter(s), Shape Regular, Landscape Back, Low Maintenance
Details
- Parcel number: 046560016000
- Zoning: SFR
- Special conditions: Offer As Is,Standard
Construction
Type & style
- Home type: SingleFamily
- Architectural style: Contemporary
- Property subtype: Single Family Residence
Materials
- Stucco, Frame
- Foundation: Slab
- Roof: Tile
Condition
- Year built: 2004
Details
- Builder name: D.R. Horton
Utilities & green energy
- Electric: 220 Volts
- Sewer: Public Sewer
- Water: Public
- Utilities for property: Cable Available, Public, Electric, Sewer In & Connected, Internet Available, Natural Gas Connected
Community & HOA
Community
- Subdivision: Sierra Valley Oaks
Location
- Region: Rocklin
Financial & listing details
- Price per square foot: $235/sqft
- Tax assessed value: $458,449
- Price range: $827.5K - $827.5K
- Date on market: 6/5/2026
- Road surface type: Paved Sidewalk
Price history
| Date | Event | Price |
|---|---|---|
| 9/14/2026 | Sold | $827,500-2.6%$235/sqft |
Source: MetroList Services of CA #226071183 Report a problem | ||
| 8/25/2026 | Pending sale | $850,000$241/sqft |
Source: MetroList Services of CA #226071183 Report a problem | ||
| 8/5/2026 | Price change | $850,000-2.3%$241/sqft |
Source: MetroList Services of CA #226071183 Report a problem | ||
| 6/5/2026 | Listed for sale | $869,900-0.6%$247/sqft |
Source: MetroList Services of CA #226071183 Report a problem | ||
| 6/4/2026 | Listing removed | $875,000$248/sqft |
Source: MetroList Services of CA #226015096 Report a problem | ||
| 5/13/2026 | Price change | $875,000-1.6%$248/sqft |
Source: MetroList Services of CA #226015096 Report a problem | ||
| 5/1/2026 | Price change | $889,000-1.2%$252/sqft |
Source: MetroList Services of CA #226015096 Report a problem | ||
| 4/3/2026 | Price change | $899,900-2.7%$255/sqft |
Source: MetroList Services of CA #226015096 Report a problem | ||
| 3/18/2026 | Price change | $925,000-1.1%$262/sqft |
Source: MetroList Services of CA #226015096 Report a problem | ||
| 3/4/2026 | Price change | $935,000-1.1%$265/sqft |
Source: MetroList Services of CA #226015096 Report a problem | ||
| 2/12/2026 | Listed for sale | $945,000-0.4%$268/sqft |
Source: MetroList Services of CA #226015096 Report a problem | ||
| 1/1/2026 | Listing removed | $949,000$269/sqft |
Source: MetroList Services of CA #225074853 Report a problem | ||
| 6/13/2025 | Listed for sale | $949,000+160%$269/sqft |
Source: MetroList Services of CA #225074853 Report a problem | ||
| 11/3/2012 | Listing removed | $365,000$103/sqft |
Source: Keller Williams - Roseville #11071535 Report a problem | ||
| 7/27/2012 | Sold | $365,000$103/sqft |
Source: MetroList Services of CA #11071535 Report a problem | ||
| 2/6/2012 | Price change | $365,000-2.7%$103/sqft |
Source: Keller Williams Roseville #11071535 Report a problem | ||
| 1/27/2012 | Price change | $375,000-2.6%$106/sqft |
Source: Keller Williams Roseville #11071535 Report a problem | ||
| 10/7/2011 | Listed for sale | $385,000$109/sqft |
Source: Keller Williams - Roseville #11071535 Report a problem | ||
Public tax history
| Year | Property taxes | Tax assessment |
|---|---|---|
| 2026 | -- | $458,449 +2% |
| 2025 | $5,373 +1.8% | $449,460 +2% |
| 2024 | $5,277 +1% | $440,648 +2% |
| 2023 | $5,223 +2.7% | $432,009 +2% |
| 2022 | $5,088 0% | $423,539 +2% |
| 2021 | $5,088 +0.4% | $415,235 +1% |
| 2020 | $5,068 | $410,978 +2% |
| 2019 | $5,068 +4.4% | $402,920 +2% |
| 2018 | $4,852 +0.4% | $395,021 +2% |
| 2017 | $4,832 +2.6% | $387,277 +2% |
| 2016 | $4,711 +1.4% | $379,684 +1.5% |
| 2015 | $4,644 +3.5% | $373,981 +2% |
| 2014 | $4,489 | $366,656 +0.5% |
| 2013 | -- | $365,000 -6.6% |
| 2012 | -- | $391,000 -9.1% |
| 2011 | -- | $430,000 -0.1% |
| 2010 | -- | $430,293 |
| 2009 | -- | $430,293 -18.7% |
| 2008 | -- | $529,049 -1.2% |
| 2007 | -- | $535,295 -13.3% |
| 2006 | -- | $617,412 +140.3% |
| 2005 | -- | $256,937 |
Find assessor info on the county website
Neighborhood: 95677
Nearby homes
- $903,5004 bd3 ba3.3k sqft5952 Tanus Cir, Rocklin, CA 95677Off Market
- $732,0004 bd2 ba2.1k sqft5948 Tanus Cir, Rocklin, CA 95677Sold
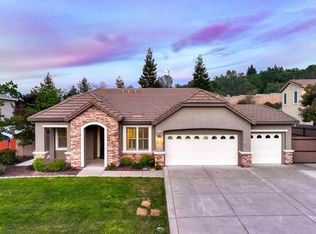
- $693,1004 bd3 ba2.4k sqft5947 Tanus Cir, Rocklin, CA 95677Off Market
- $853,7005 bd3 ba3.1k sqft5951 Tanus Cir, Rocklin, CA 95677Off Market
- $917,3004 bd4 ba3.3k sqft5954 Tanus Cir, Rocklin, CA 95677Off Market
- $937,9004 bd3 ba3.3k sqft5946 Tanus Cir, Rocklin, CA 95677Off Market
- $810,0005 bd3 ba2.8k sqft5953 Tanus Cir, Rocklin, CA 95677Sold
- $790,8004 bd3 ba2.7k sqft5945 Tanus Cir, Rocklin, CA 95677Off Market
Nearby schools
GreatSchools rating
- 9/10Sierra Elementary SchoolGrades: K-6Distance: 0.9 mi
- 6/10Spring View Middle SchoolGrades: 7-8Distance: 2.3 mi
- 9/10Whitney High SchoolGrades: 9-12Distance: 6 mi
Get a cash offer in 3 minutes
Find out how much your home could sell for in as little as 3 minutes with a no-obligation cash offer.
Estimated market value
$823,900
Get a cash offer in 3 minutes
Find out how much your home could sell for in as little as 3 minutes with a no-obligation cash offer.
Estimated market value
$823,900
- California
- Placer County
- Rocklin
- 95677
- 5950 Tanus Cir
