Skip main navigation
Off market
  • $578,700

    5950 Traditions Dr, Colorado Springs, CO 80924

    4beds
    2,400sqft
    SingleFamily
    Built in 2015
    6,098 Square Feet Lot
    $578,700 Zestimate®
    $241/sqft
    $2,837 Estimated rent

    Home value

    $578,700

    $550,000 - $608,000

    $2,837/mo

    Zestimate® history
    Loading
    Loading...

    Owner options

    List your home for rent

    $2,837/mo

    Rent Zestimate®

    Find your next renter with Zillow Rental Manager. Plus, with online applications, you can quickly screen prospective tenants – for free.

    Learn more

    $2,837/mo

    Rent Zestimate®

    Refinance and save

    $2,695/mo

    Est. payment

    Refinancing to a lower rate could help reduce your monthly payments and save thousands over the life of the loan.

    See today's rates

    $2,695/mo

    Est. payment

    Explore your selling options

    Work with a Zillow partner agent

    Leverage their expertise and Zillow's premium Showcase listings to get your home seen by more buyers.

    Get started

    List with your own agent

    Get your home in front of millions of buyers by listing it on Zillow.

    Learn how to do it

    Sell it yourself

    Take full control of how buyers see your home on Zillow by listing For Sale by Owner (FSBO).

    List your home

    What's special

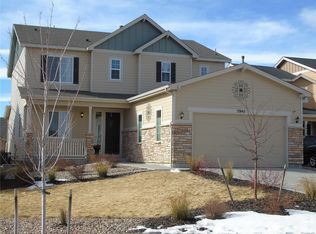
    Beautiful 2-story home with Pikes Peak views in a highly sought after NE Colorado Springs community; Wolf Ranch. Available June, 2021. Featuring award winning D20 schools, easy access to I-25 and all the newest and best shopping/dining in COS, with an easy commute to USAFA or Peterson/Schriever AFB, downtown and all other local military institutions. Walking distance to Elementary School. Less than a half-mile to various neighborhood parks. This portion of Wolf Ranch is completely built out, so no construction traffic or noise. Location is fantastic! Home has four bedrooms upstairs featuring large master suite with views of Pikes Peak and a 5-piece bathroom, large walk-in closet, laundry on upper level. Main level has a gourmet kitchen featuring stainless appliances, double-wall ovens, gas stovetop, microwave and granite countertops with a large walk-in pantry. This open concept floor plan provides room to accommodate a large dining table that overlooks the family room on main level for open concept entertaining space. Family room has a gas fireplace and a sliding glass door to the backyard. Main level has a separate office/playroom area with double glass closing doors off the front door entry way. Half-bath completes the main level with a large mud room/cubby storage area as you walk in from the garage. Side car entry Garage is a three-bay garage which provides space for two cars and lots of extra storage space. The backyard provides a covered back patio that overlooks the beautiful Pikes Peak. A covered front porch patio overlooks the kid friendly cul-de-sac. Basement is unfinished which provides a great workout area, play area, and storage space. Home has Central Air Conditioning, ceiling fans in all bedrooms & family room, and hook ups for washer/dryer. Owner welcomes a long-term lease. No Pets. HOA included in rent. Tenant responsible for utilities. A security deposit/cleaning will be required which is equal to one month's rent. Any type of smoking or vaping is not allowed in the home or garage and the growth of marijuana is strictly prohibited in or on the premises. $30 Application fee per adult/family. A family narrative and zoom interview will be required. Must have 690 or higher credit score. Email for more information or to schedule a video tour.

    This property is off market, which means it's not currently listed for sale or rent on Zillow. This may be different from what's available on other websites or public sources.
    Facts & features

    Interior

    Bedrooms & bathrooms
    • Bedrooms: 4
    • Bathrooms: 3
    • Full bathrooms: 2
    • 1/2 bathrooms: 1
    Heating
    • Forced air
    Cooling
    • Other
    Appliances
    • Included: Dishwasher, Garbage disposal, Microwave, Range / Oven
    Features
    • Flooring: Hardwood
    • Basement: Partially finished
    Interior area
    • Total interior livable area: 2,400 sqft

    Property

    Parking
    • Parking features: Garage - Detached
    Features
    • Exterior features: Wood
    Lot
    • Size: 6,098 Square Feet
    Details
    • Parcel number: 5231216014

    Construction

    Type & style
    • Home type: SingleFamily
    Materials
    • Frame
    • Roof: Composition
    Condition
    • Year built: 2015

    Community & HOA

    HOA
    • Has HOA: Yes
    • HOA fee: $31 monthly
    Location
    • Region: Colorado Springs

    Financial & listing details

    • Price per square foot: $241/sqft
    • Tax assessed value: $622,339
    • Annual tax amount: $4,223

    Price history

    DateEventPrice
    2/8/2021Listing removed--
    Source: Zillow Rental Manager Report a problem
    2/7/2021Listed for rent$2,450$1/sqft
    Source: Zillow Rental Manager Report a problem
    6/22/2015Sold$370,311$154/sqft
    Source: Public Record Report a problem

    Public tax history

    YearProperty taxesTax assessment
    2024$4,223 +21.9%$41,700
    2023$3,463 -6.1%$41,700 +34.8%
    2022$3,690 $30,930 -2.8%
    2021-- $31,810 +3.3%
    2020$3,761 +0.7%$30,790
    2019$3,736 +19%$30,790 +20%
    2018$3,139 -0.2%$25,660
    2017$3,145 +0.2%$25,660 -7.9%
    2016$3,139 -4.7%$27,860 +67.7%
    2015$3,295 $16,610
    Find assessor info on the county website

    Neighborhood: Briargate

    Nearby schools

    GreatSchools rating
    Get a cash offer in 3 minutes
    Find out how much your home could sell for in as little as 3 minutes with a no-obligation cash offer.
    Estimated market value
    $578,700
    Get a cash offer in 3 minutes
    Find out how much your home could sell for in as little as 3 minutes with a no-obligation cash offer.
    Estimated market value
    $578,700