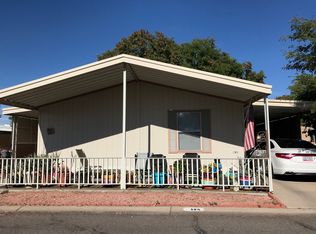
Offered at: $39,999 Home Size: 896 sq. ft. | 14x64 Community: Villa Vaquero All‑Age Community Location: Glendale, Arizona Lot Rent: $845/month This well‑maintained 2-bedroom, 2-bath singlewide sits on a desirable corner lot in the highly sought‑after Villa Vaquero community. The home features an expanded living room addition that creates an open, spacious layout-ideal for comfortable living and entertaining. With recent upgrades and flexible financing options available, this property offers exceptional value in a competitive market. Home Features 2 bedrooms, 2 full bathrooms Expanded living room addition for increased living space Newer A/C system Updated flooring throughout most of the home (bedrooms ready for your finishing touches) Storage shed included Flared driveway for added convenience and curb appeal Well‑kept home at an affordable price point Community Amenities Villa Vaquero offers a wide range of amenities for residents, including: Heated pool and sundeck Fitness center and gym Clubhouse with full kitchen for events Playground and grass field Pet Park (restrictions apply) Professional on‑site management and maintenance Financing & Terms Financing available for qualified buyers Cash offers welcome ITIN buyers accepted This home combines affordability, space, and a strong community setting-an excellent opportunity for individuals, families, or investors. Homes in Villa Vaquero move quickly. Contact us today for a showing or more information.
Sold for $20,000
$20,000
5950 W Missouri Ave Lot 13, Glendale, AZ 85301
2beds
896sqft
Manufactured Home
Built in 1975
-- sqft lot
$-- Zestimate®
$22/sqft
$-- Estimated rent
Home value
Not available
Estimated sales range
Not available
Not available
Zestimate® history
Owner options
List your home for rent
Find your next renter with Zillow Rental Manager. Plus, with online applications, you can quickly screen prospective tenants – for free.
Refinance and save
$91/mo
Est. payment
Refinancing to a lower rate could help reduce your monthly payments and save thousands over the life of the loan.
$91/mo
Est. payment
Explore your selling options
Work with a Zillow partner agent
Leverage their expertise and Zillow's premium Showcase listings to get your home seen by more buyers.
Get startedList with your own agent
Get your home in front of millions of buyers by listing it on Zillow.
Learn how to do itSell it yourself
Take full control of how buyers see your home on Zillow by listing For Sale by Owner (FSBO).
List your homeWhat's special
Heated pool and sundeckPlayground and grass fieldStorage shed includedPet parkDesirable corner lot
Zillow last checked:
Listing updated:
Listed by:
Humberto Veliz 602-502-8133,
Veliz Home Sales
Bought with:
Humberto Veliz
Veliz Home Sales
Source: My State MLS,MLS#: 11621352
Facts & features
Interior
Bedrooms & bathrooms
- Bedrooms: 2
- Bathrooms: 2
- Full bathrooms: 2
Rooms
- Room types: Dining Room, En Suite, First Floor Bathroom, First Floor Master Bedroom, Kitchen, Laundry Room, Living Room, Master Bedroom, Walk-in Closet
Kitchen
- Features: Wood Counters
Basement
- Area: 0
Heating
- Electric, Forced Air
Cooling
- Central
Appliances
- Included: Dishwasher, Disposal, Dryer, Refrigerator, Oven, Washer, Water Heater
Features
- Ground Floor, Laundry
- Flooring: Carpet
- Has basement: No
- Has fireplace: No
Interior area
- Total structure area: 896
- Total interior livable area: 896 sqft
- Finished area above ground: 896
Property
Parking
- Parking features: Driveway
- Has carport: Yes
- Has uncovered spaces: Yes
Features
- Patio & porch: Patio, Covered Porch, Open Porch
- Pool features: Heated, In Ground, Pool/Spa Combo
- Fencing: Fenced
Lot
- Features: Corner, Near Bus
Details
- Additional structures: Shed(s), Carport, Gym
- Parcel number: 96208517
- On leased land: Yes
- Lease amount: $825
Construction
Type & style
- Home type: MobileManufactured
- Property subtype: Manufactured Home
Materials
- Wood Siding
- Roof: Metal
Condition
- New construction: No
- Year built: 1975
- Major remodel year: 2020
Utilities & green energy
- Electric: Amps(0)
- Sewer: Community
- Water: Community
Community & HOA
Community
- Features: Gym, Pool, Recreation Room, Storage, Smoking Allowed
HOA
- Has HOA: No
- Amenities included: Gym, Pool, Pets Allowed, Recreation Room, Storage, Smoking Allowed
Location
- Region: Glendale
Financial & listing details
- Price per square foot: $22/sqft
- Annual tax amount: $94
- Date on market: 12/21/2025
- Date available: 12/20/2025
- Listing agreement: Exclusive
Price history
| Date | Event | Price |
|---|---|---|
| 4/1/2026 | Sold | $20,000-33.3%$22/sqft |
Source: My State MLS #11621352 Report a problem | ||
| 3/1/2026 | Price change | $29,999-25%$33/sqft |
Source: My State MLS #11621352 Report a problem | ||
| 12/21/2025 | Listed for sale | $39,999$45/sqft |
Source: My State MLS #11621352 Report a problem | ||
Public tax history
Tax history is unavailable.
Neighborhood: O'Neil Ranch
Nearby homes
- $65,0004 bd2 ba1.9k sqft5950 W Missouri Ave LOT 9, Glendale, AZ 85301Sold

- $94,1003 bd2 ba1.6k sqft5950 W Missouri Ave LOT 190, Glendale, AZ 85301Off Market
- $345,300-- bd-- ba-- sqft5950 W Missouri Ave LOT 44, Glendale, AZ 85301Off Market
- $61,5002 bd2 ba1.1k sqft5950 W Missouri Ave LOT 40, Glendale, AZ 85301Off Market

- $1,200,0002.33 acres5939 W Missouri Ave, Glendale, AZ 85301Sold
- $69,3003 bd2 ba1.2k sqft5950 W Missouri Ave LOT 242, Glendale, AZ 85301Off Market
- $--2 bd2 ba1k sqft5950 W Missouri Ave LOT 150, Glendale, AZ 85301Off Market
- $340,8004 bd2 ba1.4k sqft5950 W Missouri Ave LOT 121, Glendale, AZ 85301Off Market
Nearby schools
GreatSchools rating
- 5/10William C Jack SchoolGrades: PK-8Distance: 0.7 mi
- 7/10Glendale High SchoolGrades: 9-12Distance: 1.5 mi
Schools provided by the listing agent
- District: Glendale Elementary School District
Source: My State MLS. This data may not be complete. We recommend contacting the local school district to confirm school assignments for this home.
- Arizona
- Maricopa County
- Glendale
- 85301
- O'Neil Ranch
- 5950 W Missouri Ave Lot 13
Nearby cities
Nearby neighborhoods
Nearby zip codes
Other Glendale Topics
