Charming & Stylish 2-Bedroom, 2-Bath Home in a Prime Community Property Highlights Type & Style: Ranch-style, single-story manufactured home Living Area: 1,056 sq. ft. of open, sun-filled space Bedrooms & Bathrooms: 2 spacious bedrooms, 2 full baths Layout: Two-section home measuring 44' x 24' Community: Nestled in Glendale's sought-after Villa Vaquero with a welcoming, active neighborhood Interior Features Dramatic vaulted ceilings and bright, airy interiors Textured walls, semi-gloss paint, decorative trim for a polished finish Comfortable carpeted bedrooms with ample storage and ceiling fan prep Low-maintenance linoleum in common areas for easy cleaning Kitchen & Bath Chef-inspired kitchen with a 7" deep stainless steel sink, hardwood cabinets, adjustable shelving, and central island for entertaining Master bath featuring 36" vanity and fiberglass tub/shower combination Laundry area with shelving above washer/dryer Modern, water-efficient fixtures throughout Construction & Energy Durable I-Beam chassis with corrosion-resistant undercoating Superior insulation: R-22 subfloor, R-11 walls, R-25 roof 90" exterior walls, Class A shingles, 100-amp copper electrical service Forced-air gas furnace and 40-gallon electric water heater for comfort and efficiency Additional Features Inviting front porch and large dual-pane vinyl windows enhance curb appeal Open-concept layout seamlessly connects kitchen, dining, and living areas Low-maintenance design perfect for in-community lots Modern finishes designed for both style and functionality Marketing Summary This 2021 Cavco Sedona Ridge exudes warmth and elegance with its bright, open layout perfect for modern living. Ideal for buyers seeking a cozy yet sophisticated home in Glendale's Villa Vaquero, the home features energy-efficient upgrades, stylish interiors, and a functional floor plan. Stunning kitchens, inviting living spaces, and community charm make this a must-see listing. Schedule a showing today to experience all this home has to offer.
Sold for $90,000
$90,000
5950 W Missouri Ave Lot 196, Glendale, AZ 85301
2beds
1,056sqft
Manufactured Home
Built in 2021
-- sqft lot
$90,200 Zestimate®
$85/sqft
$-- Estimated rent
Home value
$90,200
$82,000 - $99,000
Not available
Zestimate® history
Owner options
List your home for rent
Find your next renter with Zillow Rental Manager. Plus, with online applications, you can quickly screen prospective tenants – for free.
Refinance and save
$411/mo
Est. payment
Refinancing to a lower rate could help reduce your monthly payments and save thousands over the life of the loan.
$411/mo
Est. payment
Explore your selling options
Work with a Zillow partner agent
Leverage their expertise and Zillow's premium Showcase listings to get your home seen by more buyers.
Get startedList with your own agent
Get your home in front of millions of buyers by listing it on Zillow.
Learn how to do itSell it yourself
Take full control of how buyers see your home on Zillow by listing For Sale by Owner (FSBO).
List your homeWhat's special
Modern finishesFunctional floor planInviting living spacesOpen-concept layoutCentral islandModern water-efficient fixturesStunning kitchens
Zillow last checked:
Listing updated:
Listed by:
Humberto Veliz 602-502-8133,
Veliz Home Sales
Bought with:
Humberto Veliz
Veliz Home Sales
Source: My State MLS,MLS#: 11603186
Facts & features
Interior
Bedrooms & bathrooms
- Bedrooms: 2
- Bathrooms: 2
- Full bathrooms: 2
Rooms
- Room types: Laundry Room, Living Room, Master Bedroom, Walk-in Closet
Kitchen
- Features: Open
Basement
- Area: 0
Heating
- Electric, Forced Air
Cooling
- Central
Appliances
- Included: Dishwasher, Disposal, Refrigerator, Oven, Water Heater
Features
- Ground Floor, Laundry
- Flooring: Carpet
- Has basement: No
- Has fireplace: No
Interior area
- Total structure area: 1,056
- Total interior livable area: 1,056 sqft
- Finished area above ground: 1,056
Property
Parking
- Parking features: Driveway
- Has carport: Yes
- Has uncovered spaces: Yes
Features
- Patio & porch: Patio, Covered Porch, Open Porch
- Fencing: Fenced
Lot
- Features: Near Bus
Details
- Additional structures: Shed(s), Carport
- Parcel number: 90002677
- On leased land: Yes
- Lease amount: $825
Construction
Type & style
- Home type: MobileManufactured
- Property subtype: Manufactured Home
Materials
- Wood Siding
- Roof: Asphalt
Condition
- New construction: No
- Year built: 2021
Utilities & green energy
- Electric: Amps(0)
- Sewer: Community
- Water: Community
Community & HOA
Community
- Features: Gym, Pool, Storage, Smoking Allowed
HOA
- Has HOA: No
- Amenities included: Gym, Pool, Pets Allowed, Storage, Smoking Allowed
Location
- Region: Glendale
Financial & listing details
- Price per square foot: $85/sqft
- Annual tax amount: $215
- Date on market: 11/8/2025
- Date available: 10/10/2025
- Listing agreement: Exclusive
Price history
| Date | Event | Price |
|---|---|---|
| 12/31/2025 | Sold | $90,000$85/sqft |
Source: My State MLS #11603186 Report a problem | ||
| 11/23/2025 | Contingent | $90,000$85/sqft |
Source: My State MLS #11603186 Report a problem | ||
| 11/8/2025 | Listed for sale | $90,000$85/sqft |
Source: My State MLS #11603186 Report a problem | ||
Public tax history
Tax history is unavailable.
Neighborhood: O'Neil Ranch
Nearby homes
- $352,200-- bd2 ba1.6k sqft5537 N 61st Ave, Glendale, AZ 85301Off Market
- $341,1003 bd2 ba1.3k sqft5541 N 61st Ave, Glendale, AZ 85301Off Market
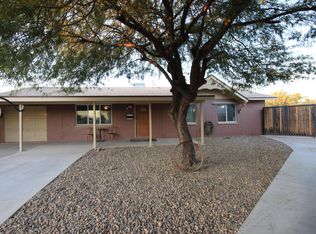
- $49,9992 bd1 ba780 sqft5950 W Missouri Ave LOT 66, Glendale, AZ 85301Sold
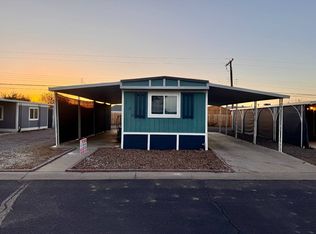
- $351,300-- bd2 ba1.3k sqft5529 N 61st Ave, Glendale, AZ 85301Off Market
- $328,000-- bd2 ba1.5k sqft5609 N 61st Cir, Glendale, AZ 85301Off Market
- $383,5005 bd2 ba1.8k sqft5613 N 61st Cir, Glendale, AZ 85301Off Market
- $56,0002 bd2 ba896 sqft5950 W Missouri Ave #223, Glendale, AZ 85301Off Market
- $327,7003 bd2 ba1.3k sqft5601 N 61st Cir, Glendale, AZ 85301Off Market
Nearby schools
GreatSchools rating
- 5/10William C Jack SchoolGrades: PK-8Distance: 0.6 mi
- 7/10Glendale High SchoolGrades: 9-12Distance: 1.4 mi
Schools provided by the listing agent
- District: Glendale Elementary School District
Source: My State MLS. This data may not be complete. We recommend contacting the local school district to confirm school assignments for this home.
Get a cash offer in 3 minutes
Find out how much your home could sell for in as little as 3 minutes with a no-obligation cash offer.
Estimated market value
$90,200
Get a cash offer in 3 minutes
Find out how much your home could sell for in as little as 3 minutes with a no-obligation cash offer.
Estimated market value
$90,200
- Arizona
- Maricopa County
- Glendale
- 85301
- O'Neil Ranch
- 5950 W Missouri Ave Lot 196
Nearby cities
Nearby neighborhoods
Nearby zip codes
Other Glendale Topics
