Welcome to Westwood Addition. This Brick with Vinyl Siding Home in Lumberton ISD is ready for its new owner. This 3 Bedroom (Split BR Plan), 2 Bath, 2 Car Garage with approx. 1412 Sq Ft might just be what your looking for. Living Room has Tile Flooring and opens to a Formal Dining Room (or Office, PlayRoom, You DECIDE!) Covered Porch and Patio PLUS Deck. Situated on a Large Lot that Has No BackDoor Neighbors...great Privacy! Updates Include: Roof in December of 2024, Water Heater 2025, Window Blinds, Spruced up Landscaping, Interior Paint, Some Lights and Fans. Bonus Storage Building out Back....great for Hobbies, Tinkering or just Storage. Come Walk Thru, Bring YOUR Vision and Let's make this YOUR HOME!
Under contract
Price cut: $1K (9/1)
$258,900
5950 Westchase Loop, Lumberton, TX 77657
3beds
1,412sqft
Single Family Residence
Built in ----
-- sqft lot
$258,000 Zestimate®
$183/sqft
$-- HOA
What's special
Large lotInterior paintFormal dining roomPatio plus deckSome lights and fansSpruced up landscapingCovered porch
- 89 days
- 123
- 7
Zillow last checked:
Listing updated:
Listed by:
Dana Archibald 409-651-0340,
RE/MAX ONE
Source: BBOR,MLS#: 269225
Facts & features
Interior
Bedrooms & bathrooms
- Bedrooms: 3
- Bathrooms: 2
- Full bathrooms: 2
Primary bedroom
- Area: 170.33
- Dimensions: 14 x 12.17
Bedroom 2
- Area: 139.75
- Dimensions: 10.75 x 13
Bedroom 3
- Area: 138.67
- Dimensions: 13 x 10.67
Primary bathroom
- Features: Double Sink
Dining room
- Features: Both
- Area: 113.53
- Dimensions: 11.17 x 10.17
Kitchen
- Area: 97.22
- Dimensions: 9.33 x 10.42
Living room
- Features: Living Room
- Area: 264.63
- Dimensions: 18.25 x 14.5
Heating
- Central Electric
Cooling
- Central Electric
Appliances
- Included: Dishwasher, Free-Standing Range, Microwave
- Laundry: Inside, Wash/Dry Connection
Features
- Ceiling Fan(s), Sheetrock
- Flooring: Tile
- Windows: Blinds
- Has fireplace: Yes
- Fireplace features: Gas Log, Gas Starter
Interior area
- Total structure area: 1,412
- Total interior livable area: 1,412 sqft
Property
Parking
- Total spaces: 2
- Parking features: Attached
- Attached garage spaces: 2
Features
- Levels: One
- Stories: 1
- Patio & porch: Covered, Deck
- Fencing: Wood Privacy
Details
- Additional structures: Storage
- Parcel number: 006197000080
- Special conditions: Standard
Construction
Type & style
- Home type: SingleFamily
- Property subtype: Single Family Residence
Materials
- Brick Veneer, Frame, Vinyl Siding
- Foundation: Slab
- Roof: Arch. Comp. Shingle
Condition
- 21 - 30 Yrs.
- New construction: No
Utilities & green energy
- Sewer: City Sewer
- Water: City Water
Community & HOA
Community
- Subdivision: Westwood
HOA
- Has HOA: No
Location
- Region: Lumberton
Financial & listing details
- Price per square foot: $183/sqft
- Tax assessed value: $227,016
- Date on market: 7/15/2026
- Listing terms: Cash,Conventional,FHA,VA Loan
- Road surface type: Concrete
Estimated market value
$258,000
$245,000 - $271,000
$1,886/mo
Price history
| Date | Event | Price |
|---|---|---|
| 9/20/2026 | Pending sale | $258,900$183/sqft |
Source:  BBOR #269225 Report a problem BBOR #269225 Report a problem | ||
| 9/1/2026 | Price change | $258,900-0.4%$183/sqft |
Source: BBOR #269225 Report a problem | ||
| 8/11/2026 | Price change | $259,900-1.9%$184/sqft |
Source: BBOR #269225 Report a problem | ||
| 7/15/2026 | Listed for sale | $265,000+97%$188/sqft |
Source: BBOR #269225 Report a problem | ||
| 4/11/2010 | Sold | -- |
Source: Agent Provided Report a problem | ||
| 3/19/2010 | Listed for sale | $134,500$95/sqft |
Source: Re/max Beaumont Office Report a problem | ||
Public tax history
| Year | Property taxes | Tax assessment |
|---|---|---|
| 2025 | -- | $227,016 +4.8% |
| 2024 | $989 -1.4% | $216,629 +4% |
| 2023 | $1,003 -49.4% | $208,359 +10% |
| 2022 | $1,980 +14.7% | $189,417 |
| 2021 | $1,726 -0.2% | -- |
| 2020 | $1,729 +32.9% | $168,670 |
| 2019 | $1,301 -24.3% | $168,670 +8.8% |
| 2018 | $1,719 -1.2% | $155,010 +4.2% |
| 2017 | $1,740 +1.2% | $148,810 +2.6% |
| 2016 | $1,718 -5.7% | $145,100 +19.7% |
| 2015 | $1,822 | $121,230 |
| 2014 | $1,822 | $121,230 |
| 2012 | -- | $121,230 |
| 2011 | -- | $121,230 0% |
| 2010 | -- | $121,240 |
| 2009 | -- | $121,240 |
| 2008 | -- | $121,240 |
| 2007 | -- | -- |
Find assessor info on the county website
Monthly payment
Est. payment
Payment breakdown
Explore the cost of this home by adjusting the details. Changes won't be saved.Climate risks
Neighborhood: 77657
Nearby schools
Schools provided by the listing agent
- District: Lumberton
Source: BBOR. This data may not be complete. We recommend contacting the local school district to confirm school assignments for this home.
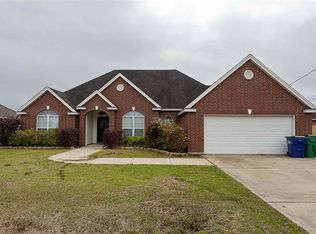
- $286,0003 bd2 ba1.9k sqft5960 Westchase Loop, Lumberton, TX 77657Off Market
- $291,6003 bd2 ba1.7k sqft5940 Westchase Loop, Lumberton, TX 77657Off Market

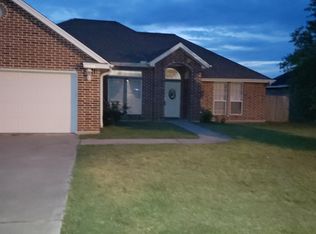
- $238,1003 bd2 ba1.4k sqft5970 Westchase Loop, Lumberton, TX 77657Off Market
- $236,7003 bd2 ba1.5k sqft5955 Westchase Loop, Lumberton, TX 77657Off Market
Similar homes
- $259,9003 bd2 ba1.3k sqft6300 Deer Park Ln, Lumberton, TX 77657For Sale

 MLS ID #270530, Kristina Ballard, JLA Realty. BBOR
 - $275,0003 bd2 ba1.6k sqft6601 Palace Dr, Lumberton, TX 77657For Sale
 MLS ID #271203, Jamie Blanchard, JLA Realty. BBOR
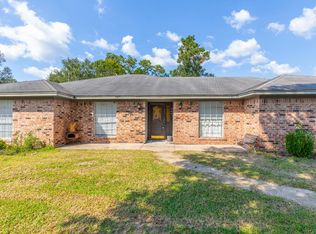
 - $259,9003 bd2 ba1.9k sqft245 Dana St, Lumberton, TX 77657For Sale
 MLS ID #271576, Dayna Simmons, Dayna Simmons Real Estate. BBOR
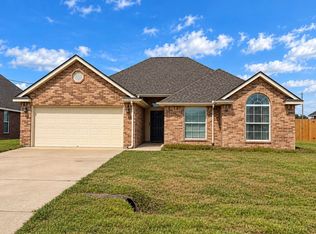
 - $294,5003 bd2 ba1.6k sqft5420 Westchester Ln, Lumberton, TX 77657For Sale
 MLS ID #271383, Chelsea Dickerson, LPT Realty, LLC. BBOR
 - $269,0003 bd2 ba1.3k sqft275 Thomas Rd, Lumberton, TX 77657For SaleMLS ID #271339, Lindsey Parish, RE/MAX ONE. BBOR
- $289,9003 bd2 ba1.8k sqft129 Merry Mark Dr, Lumberton, TX 77657For SaleMLS ID #271324, Sunny Reese, A Wright Real Estate Management. BBOR
- $255,9003 bd3 ba1.8k sqft6880 N Fawn Dr, Lumberton, TX 77657For SaleMLS ID #271101, Chelsea Dickerson, LPT Realty, LLC. BBOR
- $289,9003 bd3 ba1.8k sqft8734 Cornell St, Lumberton, TX 77657For SaleMLS ID #271613, Jamie Blanchard, JLA Realty. BBOR
- $214,9003 bd2 ba1.1k sqft5640 Springfield Cir N, Lumberton, TX 77657For SaleMLS ID #269286, David Rutledge, Triangle Real Estate, LLC. BBOR
- $315,0003 bd2 ba1.7k sqft6425 Kerrville Ln, Lumberton, TX 77657For SaleMLS ID #271561, Amber Stockwell, JLA Realty. BBOR
- $299,5003 bd2 ba1.8k sqft5680 Westchase Loop, Lumberton, TX 77657For SaleMLS ID #270955, Shelby Green, JLA Realty. BBOR
- $219,0003 bd2 ba1.1k sqft6609 Palace Dr, Lumberton, TX 77657For SaleMLS ID #270517, Jill Nolan, JNK Home & Land, LLC. BBOR
- $247,4004 bd2 ba1.9k sqft7785 Ginger Ln, Lumberton, TX 77657For SaleMLS ID #268180, Hershel Manley, Hometown Realty. BBOR
- $279,9004 bd2 ba1.9k sqft8160 Laurie Ln, Lumberton, TX 77657For SaleMLS ID #268098, Amber Landry, Landry Realty. BBOR
- $135,0003 bd2 ba1.8k sqft1042 Bryan Ln, Lumberton, TX 77657For SaleMLS ID #271589, Travis Kelley, Real Broker, LLC. BBOR
