You've just stumbled upon a Wedgwood gem nestled in a quiet cul de sac with a dream backyard! With 4 bedrooms & 3 full baths, 2 living rooms & 2 dining rooms, this home has plenty of space & configurations to fit your needs. There are 3 beds & 2 full baths downstairs, then one large bedroom & full bath upstairs with separate access via the garage or backyard; perfect for guests, college kids or a bonus room. The large, fenced backyard has been beautifully landscaped with trees & has a designated area to garden with water access; perfect for the avid gardener. Updates include 2024: new gas meter & new HVAC Condenser coil with 2 yr Warranty. 2023: interior remodel including new ceiling drywall, interior paint, hall and primary bathroom remodels (primary bathroom is now wheelchair accessible). 2022:Complete $60K underground plumbing update. 2019: Foundation repair with Lifetime Warranty. Re-Evaluated June 2024. See TransactionDesk for more information & schedule a tour today!
Sold
Price Unknown
5951 Ashford Ct, Fort Worth, TX 76133
4beds
2,183sqft
Single Family Residence
Built in 1969
0.29 Acres Lot
$346,800 Zestimate®
$--/sqft
$2,321 Estimated rent
Home value
$346,800
$326,000 - $368,000
$2,321/mo
Zestimate® history
Owner options
List your home for rent
$2,321/mo
Rent Zestimate®
Find your next renter with Zillow Rental Manager. Plus, with online applications, you can quickly screen prospective tenants – for free.
$2,321/mo
Rent Zestimate®
Refinance and save
Refinancing to a lower rate could help reduce your monthly payments and save thousands over the life of the loan.
Explore your selling options
Work with a Zillow partner agent
Leverage their expertise and Zillow's premium Showcase listings to get your home seen by more buyers.
Get startedList with your own agent
Get your home in front of millions of buyers by listing it on Zillow.
Learn how to do itSell it yourself
Take full control of how buyers see your home on Zillow by listing For Sale by Owner (FSBO).
List your homeWhat's special
Zillow last checked:
Listing updated:
Listed by:
Yvonne Erwin 0615656,
Fine Point Homes Real Estate 817-507-8420
Bought with:
Carlie Jordan
1st Brokerage
Source: NTREIS,MLS#: 20644255
Facts & features
Interior
Bedrooms & bathrooms
- Bedrooms: 4
- Bathrooms: 3
- Full bathrooms: 3
Primary bedroom
- Features: Ceiling Fan(s), En Suite Bathroom
- Level: First
- Dimensions: 14 x 19
Bedroom
- Features: Ceiling Fan(s)
- Level: First
- Dimensions: 10 x 12
Bedroom
- Features: Ceiling Fan(s)
- Level: First
- Dimensions: 11 x 13
Bedroom
- Features: Ceiling Fan(s), Walk-In Closet(s)
- Level: Second
- Dimensions: 15 x 11
Primary bathroom
- Features: Bidet, Dual Sinks, En Suite Bathroom
- Dimensions: 6 x 12
Breakfast room nook
- Level: First
- Dimensions: 9 x 9
Dining room
- Dimensions: 9 x 10
Family room
- Level: First
- Dimensions: 18 x 16
Other
- Dimensions: 8 x 7
Kitchen
- Features: Built-in Features
- Dimensions: 9 x 8
Laundry
- Features: Built-in Features
- Dimensions: 10 x 7
Living room
- Features: Built-in Features, Fireplace
- Level: First
- Dimensions: 14 x 12
Heating
- Fireplace(s), Natural Gas
Cooling
- Central Air, Electric
Appliances
- Included: Dishwasher, Electric Cooktop, Electric Oven, Gas Water Heater
- Laundry: Washer Hookup, Electric Dryer Hookup, Laundry in Utility Room
Features
- High Speed Internet, Cable TV
- Flooring: Carpet, Ceramic Tile, Luxury Vinyl Plank
- Windows: Window Coverings
- Has basement: No
- Number of fireplaces: 1
- Fireplace features: Living Room, Wood Burning
Interior area
- Total interior livable area: 2,183 sqft
Property
Parking
- Total spaces: 2
- Parking features: Driveway, Garage Faces Front, Inside Entrance
- Attached garage spaces: 2
- Has uncovered spaces: Yes
Accessibility
- Accessibility features: Accessible Full Bath
Features
- Levels: Two
- Stories: 2
- Patio & porch: Rear Porch, Front Porch, Covered
- Pool features: None
- Fencing: Back Yard,Chain Link
Lot
- Size: 0.29 Acres
- Features: Back Yard, Cul-De-Sac, Lawn, Landscaped, Subdivision
Details
- Additional structures: Shed(s)
- Parcel number: 02849348
Construction
Type & style
- Home type: SingleFamily
- Architectural style: Traditional,Detached
- Property subtype: Single Family Residence
Materials
- Brick
- Foundation: Slab
- Roof: Composition
Condition
- Year built: 1969
Utilities & green energy
- Sewer: Public Sewer
- Water: Public
- Utilities for property: Natural Gas Available, Sewer Available, Separate Meters, Water Available, Cable Available
Community & HOA
Community
- Features: Curbs
- Security: Smoke Detector(s)
- Subdivision: South Hills Add
HOA
- Has HOA: No
Location
- Region: Fort Worth
Financial & listing details
- Tax assessed value: $310,840
- Annual tax amount: $4,656
- Date on market: 6/14/2024
- Cumulative days on market: 25 days
- Listing terms: Cash,Conventional,FHA,VA Loan
- Exclusions: Refrigerator, Washer, Dryer, Microwave and All Personal Items that remain in home and garage
Price history
| Date | Event | Price |
|---|---|---|
| 7/24/2024 | Sold | -- |
Source: NTREIS #20644255 Report a problem | ||
| 7/15/2024 | Pending sale | $350,000$160/sqft |
Source: NTREIS #20644255 Report a problem | ||
| 7/8/2024 | Contingent | $350,000$160/sqft |
Source: NTREIS #20644255 Report a problem | ||
| 6/14/2024 | Listed for sale | $350,000$160/sqft |
Source: NTREIS #20644255 Report a problem | ||
Public tax history
| Year | Property taxes | Tax assessment |
|---|---|---|
| 2025 | $6,805 +38.1% | $310,840 +41.6% |
| 2024 | $4,927 +209.4% | $219,556 +0.7% |
| 2023 | $1,592 -2.4% | $217,985 +16.5% |
| 2022 | $1,632 +1.2% | $187,040 +4.7% |
| 2021 | $1,613 +1.7% | $178,642 +6.3% |
| 2020 | $1,587 +1.5% | $168,126 +3.5% |
| 2019 | $1,563 +3% | $162,435 +12.5% |
| 2018 | $1,518 +2.9% | $144,441 +8.6% |
| 2017 | $1,476 +1.4% | $132,971 +3.5% |
| 2016 | $1,455 -7.8% | $128,511 +2.2% |
| 2015 | $1,577 | $125,700 |
| 2014 | $1,577 | $125,700 |
| 2013 | -- | $125,700 +0.1% |
| 2012 | -- | $125,600 |
| 2011 | -- | $125,600 -0.5% |
| 2010 | -- | $126,200 -7% |
| 2009 | -- | $135,700 +5.5% |
| 2008 | -- | $128,600 |
| 2007 | -- | $128,600 |
| 2006 | -- | $128,600 |
| 2005 | -- | $128,600 -3.5% |
| 2004 | -- | $133,300 +23.5% |
| 2003 | -- | $107,900 +7.6% |
| 2002 | -- | $100,300 +19.1% |
| 2001 | -- | $84,200 |
| 2000 | -- | $84,200 |
Find assessor info on the county website
Neighborhood: Wedgwood
Nearby homes
- $340,1003 bd2 ba1.8k sqft5912 Rayburn Dr, Fort Worth, TX 76133Off Market
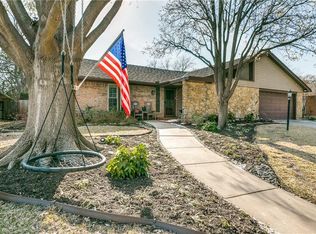
- $--4 bd2 ba2.1k sqft5950 Ashford Ct, Fort Worth, TX 76133Sold
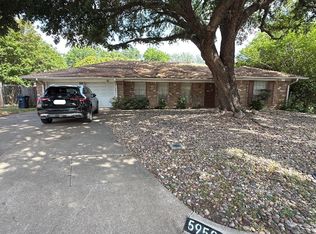
- $342,7003 bd2 ba2.5k sqft5959 Ashford Ct, Fort Worth, TX 76133Off Market
- $321,7003 bd2 ba2.4k sqft5908 Rayburn Dr, Fort Worth, TX 76133Off Market
- $129,7374 bd2 ba2.1k sqft3412 Ashford Ave, Fort Worth, TX 76133Off Market
- $292,6004 bd2 ba2.1k sqft3412 Ashford Ave, Fort Worth, TX 76133Off Market
- $292,6004 bd2 ba2.1k sqft3412 Ashford Ave, Fort Worth, TX 76133Off Market
- $306,9003 bd2 ba2k sqft5916 Rayburn Dr, Fort Worth, TX 76133Off Market
Nearby schools
GreatSchools rating
- 2/10Westcreek Elementary SchoolGrades: PK-5Distance: 0.3 mi
- 3/10Wedgwood Middle SchoolGrades: 6-8Distance: 0.7 mi
- 3/10Southwest High SchoolGrades: 9-12Distance: 0.9 mi
Schools provided by the listing agent
- Elementary: Westcreek
- Middle: Wedgwood
- High: Southhills
- District: Fort Worth ISD
Source: NTREIS. This data may not be complete. We recommend contacting the local school district to confirm school assignments for this home.
Get a cash offer in 3 minutes
Find out how much your home could sell for in as little as 3 minutes with a no-obligation cash offer.
Estimated market value
$346,800
Get a cash offer in 3 minutes
Find out how much your home could sell for in as little as 3 minutes with a no-obligation cash offer.
Estimated market value
$346,800
- Texas
- Tarrant County
- Fort Worth
- 76133
- Wedgwood
- 5951 Ashford Ct
Nearby cities
Nearby neighborhoods
Nearby zip codes
Other Fort Worth Topics
