Skip main navigation
Off market
  • $722,100

    5951 Autumnwood Dr APT 1A, Walnut Creek, CA 94595

    2beds
    1,415sqft
    Condominium
    Built in 1995
    -- sqft lot
    $722,100 Zestimate®
    $510/sqft
    $3,726 Estimated rent

    Home value

    $722,100

    $664,000 - $794,000

    $3,726/mo

    Zestimate® history
    Loading
    Loading...

    Owner options

    List your home for rent

    $3,726/mo

    Rent Zestimate®

    Find your next renter with Zillow Rental Manager. Plus, with online applications, you can quickly screen prospective tenants – for free.

    Learn more

    $3,726/mo

    Rent Zestimate®

    Refinance and save

    $5,617/mo

    Est. payment

    Refinancing to a lower rate could help reduce your monthly payments and save thousands over the life of the loan.

    See today's rates

    $5,617/mo

    Est. payment

    Explore your selling options

    Work with a Zillow partner agent

    Leverage their expertise and Zillow's premium Showcase listings to get your home seen by more buyers.

    Get started

    List with your own agent

    Get your home in front of millions of buyers by listing it on Zillow.

    Learn how to do it

    Sell it yourself

    Take full control of how buyers see your home on Zillow by listing For Sale by Owner (FSBO).

    List your home

    What's special

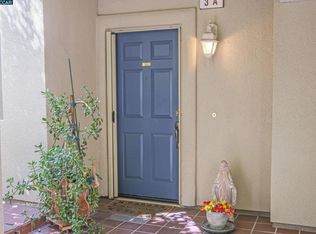
    The beauty of the Panorama model is unlike other models in Pinnacle Ridge with no neighbors on either side offering easy level-in access is seamless covered from garage parking to your front door ~ lives like a single family home. The unique architectural design offers volume ceilings and walls of windows bathing the home with lots of natural light that flows beautifully throughout. Exceptional designer elements include; luxury hard surface flooring, modernized kitchen including a Reverse Osmosis system to remove impurities, generous sized master bedroom with special sitting area, large walk-in closet, spa inspired master bathroom, ceiling fans... the details are endless...

    This property is not currently displayed as for sale or rent on Zillow. This may be different from what's on other websites or public sources.

    Zillow last checked:

    Listing updated:

    Listed by:

    Lori Young DRE #01363672 925-787-6357,

    Rossmoor Realty / J.h. Russell

    Bought with:

    Jeanne Lam, DRE #02054979

    Redfin

    Source: CCAR,MLS#: 40944053MLS Logo

    Facts & features

    Interior

    Bedrooms & bathrooms
    • Bedrooms: 2
    • Bathrooms: 2
    • Full bathrooms: 2
    Rooms
    • Room types: 2 Bedrooms, 2 Baths, Main Entry, Dining Room
    Bathroom
    • Features: Shower Over Tub, Solid Surface, Updated Baths, Split Bath, Stall Shower
    Kitchen
    • Features: Dishwasher, Eat In Kitchen, Garbage Disposal, Microwave, Refrigerator, Self-Cleaning Oven
    Heating
    • Forced Air
    Cooling
    • Has cooling: Yes
    Appliances
    • Included: Dishwasher, Microwave, Refrigerator, Self Cleaning Oven, Dryer, Washer
    • Laundry: Common Area
    Features
    • Flooring: Carpet
    • Has fireplace: Yes
    • Fireplace features: Living Room
    Interior area
    • Total structure area: 1,415
    • Total interior livable area: 1,415 sqft

    Property

    Parking
    • Parking features: Garage
    • Has garage: Yes
    Features
    • Levels: One
    • Stories: 1
    • Entry location: No Steps to Entry
    Details
    • Parcel number: 190370019
    • Special conditions: Standard

    Construction

    Type & style
    • Home type: Condo
    • Architectural style: Contemporary
    • Property subtype: Condominium
    Materials
    • Stucco
    • Roof: Unknown
    Condition
    • Existing
    • New construction: No
    • Year built: 1995
    Details
    • Builder model: Panorama

    Utilities & green energy

    • Electric: Solar Unknown
    Green energy
    • Energy efficient items: Other

    Community & HOA

    Community
    • Subdivision: Rossmoor
    HOA
    • Has HOA: Yes
    • Amenities included: Golf Course, Greenbelt, Fitness Center, Pool, Gated, Tennis Court(s), Other
    • Services included: Cable TV, Common Area Maint, Maintenance Structure, Security, Trash, Water/Sewer, Other
    • HOA fee: $977 monthly
    • HOA name: WALNUT CREEK MUTUAL NO. 59
    • HOA phone: 925-988-7700
    Location
    • Region: Walnut Creek

    Financial & listing details

    • Price per square foot: $510/sqft
    • Date on market: 4/3/2021

    Price history

    DateEventPrice
    5/6/2021Sold$688,000+83%$486/sqft
    Source: CCAR #40944053 Report a problem
    10/16/2012Sold$376,000$266/sqft
    Source: CCAR #40588738 Report a problem

    Public tax history

    Tax history is unavailable.

    Neighborhood: 94595

    Nearby schools

    GreatSchools rating
    Schools provided by the listing agent
    • District: Walnut Creek (925) 944-6850

    Source: CCAR. This data may not be complete. We recommend contacting the local school district to confirm school assignments for this home.

    Get a cash offer in 3 minutes
    Find out how much your home could sell for in as little as 3 minutes with a no-obligation cash offer.
    Estimated market value
    $722,100
    Get a cash offer in 3 minutes
    Find out how much your home could sell for in as little as 3 minutes with a no-obligation cash offer.
    Estimated market value
    $722,100