Skip main navigation
Off market
  • $527,600

    5951 Bancroft Ln, Mc Donald, PA 15057

    4beds
    2,872sqft
    SingleFamily
    Built in 2010
    8,755 Square Feet Lot
    $527,600 Zestimate®
    $184/sqft
    $3,000 Estimated rent

    Home value

    $527,600

    $501,000 - $554,000

    $3,000/mo

    Zestimate® history
    Loading
    Loading...

    Owner options

    List your home for rent

    $3,000/mo

    Rent Zestimate®

    Find your next renter with Zillow Rental Manager. Plus, with online applications, you can quickly screen prospective tenants – for free.

    Learn more

    $3,000/mo

    Rent Zestimate®

    Refinance and save

    $3,579/mo

    Est. payment

    Refinancing to a lower rate could help reduce your monthly payments and save thousands over the life of the loan.

    See today's rates

    $3,579/mo

    Est. payment

    Explore your selling options

    Work with a Zillow partner agent

    Leverage their expertise and Zillow's premium Showcase listings to get your home seen by more buyers.

    Get started

    List with your own agent

    Get your home in front of millions of buyers by listing it on Zillow.

    Learn how to do it

    Sell it yourself

    Take full control of how buyers see your home on Zillow by listing For Sale by Owner (FSBO).

    List your home

    What's special

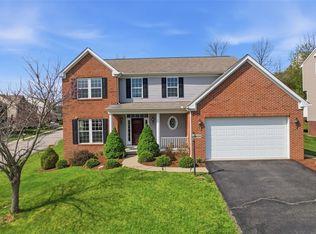
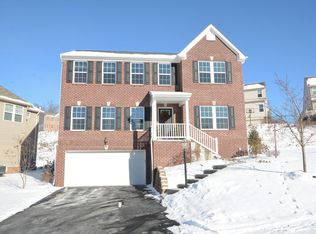
    Welcome to this 4-bedroom, 2.5 bath, beautifully maintained and freshly painted Victorian Falls model by Ryan Homes. This home sits on a fantastic corner lot and features a level entry, two-story entry, an open floor plan, an extended living area, and an extended morning room. The custom, gourmet kitchen will not disappoint and includes high-end granite, a chef's dream gas range, Thermadore Stainless Steel appliances, and a large center island. The kitchen is open to the family room, sunroom, and provides easy access to the deck. Dining room currently being used as a gaming room. Upstairs you will find the master suite with a private bath, three additional bedrooms, and a hall bath. First-floor laundry room off 2 car garage. The large, walkout lower level can be easily finished and is already plumbed for a full bath. You will enjoy the beautiful outside space complete with a fenced-in yard and a custom stone landscaping with fire pit!

    This property is off market, which means it's not currently listed for sale or rent on Zillow. This may be different from what's available on other websites or public sources.
    Facts & features

    Interior

    Bedrooms & bathrooms
    • Bedrooms: 4
    • Bathrooms: 3
    • Full bathrooms: 2
    • 1/2 bathrooms: 1
    Heating
    • Other
    Cooling
    • Central
    Features
    • Basement: 1
    Interior area
    • Total interior livable area: 2,872 sqft

    Property

    Parking
    • Total spaces: 2
    Features
    • Exterior features: Wood
    Lot
    • Size: 8,755 Square Feet
    Details
    • Parcel number: 0404K00048000000

    Construction

    Type & style
    • Home type: SingleFamily
    • Architectural style: Colonial
    Materials
    • Frame
    • Roof: Shake / Shingle
    Condition
    • Year built: 2010

    Community & HOA

    Location
    • Region: Mc Donald

    Financial & listing details

    • Price per square foot: $184/sqft
    • Tax assessed value: $320,100
    • Annual tax amount: $12,478
    • Inclusions: Dishwasher, Wall to Wall Carpet, Window Treatments, Gas Stove, Refrigerator, Auto Door on Garage, Multi-Pane Windows, Pantry, Disposal, Microwave Oven, Kitchen Island

    Price history

    DateEventPrice
    7/10/2020Sold$390,000+1.3%$136/sqft
    Source: WPMLS #1447260 Report a problem
    5/28/2020Pending sale$384,900$134/sqft
    Source: PIATT SOTHEBY'S INTERNATIONAL REALTY #1447260 Report a problem
    5/26/2020Listed for sale$384,900+4.7%$134/sqft
    Source: PIATT SOTHEBY'S INTERNATIONAL REALTY #1447260 Report a problem
    6/24/2016Sold$367,500+0.7%$128/sqft
    Source: WPMLS #1083633 Report a problem
    4/1/2016Pending sale$364,900$127/sqft
    Source: Berkshire Hathaway HomeServices The Preferred Realty #1083633 Report a problem
    2/4/2016Price change$364,900-1.4%$127/sqft
    Source: Berkshire Hathaway HomeServices The Preferred Realty #1083633 Report a problem
    1/28/2016Price change$369,900-1.3%$129/sqft
    Source: Berkshire Hathaway HomeServices The Preferred Realty #1083633 Report a problem
    11/27/2015Price change$374,900-2.6%$131/sqft
    Source: Berkshire Hathaway HomeServices The Preferred Realty #1083633 Report a problem
    10/27/2015Listed for sale$384,900+33.1%$134/sqft
    Source: Berkshire Hathaway HomeServices The Preferred Realty #1083633 Report a problem
    7/9/2010Sold$289,075+394.8%$101/sqft
    Source: Public Record Report a problem
    4/16/2010Sold$58,420$20/sqft
    Source: Public Record Report a problem

    Public tax history

    YearProperty taxesTax assessment
    2025$12,478 +7.8%$320,100
    2024$11,575 +664.5%$320,100
    2023$1,514 $320,100
    2022$1,514 $320,100
    2021$1,514 +8.1%$320,100 +6%
    2020$1,400 -2%$302,100
    2019$1,429 -50%$302,100
    2018$2,858 -3.1%$302,100 -5.6%
    2017$2,948 +140.8%$320,100 +23.7%
    2016$1,224 -85.8%$258,800
    2015$8,649 $258,800
    2014-- $258,800 -1.1%
    2013-- $261,800 +1270.7%
    2012-- $19,100
    2011-- $19,100 +4675%
    2010-- $400
    2009-- $400
    Find assessor info on the county website

    Neighborhood: 15057

    Nearby schools

    GreatSchools rating
    Schools provided by the listing agent
    • District: South Fayette

    Source: The MLS. This data may not be complete. We recommend contacting the local school district to confirm school assignments for this home.

    Get pre-qualified for a loan
    At Zillow Home Loans, we can pre-qualify you in as little as 5 minutes with no impact to your credit score.

    An equal housing lender. NMLS #10287.

    Sell for more on Zillow
    Get a Zillow Showcase℠ listing at no additional cost and you could sell for .
    $527,600
    2% more
    +$10,552
    With Zillow Showcase(estimated)
    $538,152