Virtually Staged. Be a part of Country Club living in this Hurricane proof home!! Must see home in person to see all the beautiful feature of this home! The construction pictures and 3D tour of home show a lot of the details though. Beautiful like new (built in 2020) home off the 17th green of Pasadena Yacht and Country Club is a one of kind! This all concrete and block home is located on an oversized lot . As you walk into the home you will see all the attention to details starting with 10-foot ceilings, large base boards, crown molding and commercial grade windows and sliding doors. Gourmet kitchen includes Viking appliances, 150 bottle cooler, double convection oven, double beverage draws in the dry bar area, pot filler for your gas stove. The kitchen counter tops are quartz and granite with custom backsplash. Dining area with lights of natural light that have plenty of space for a 12-person dining table. Master bedroom has large custom-built walk-in closet, soaking tub and dual head walk in shower. There is another large bedroom on the first floor and additional full bathroom. Sellers have added an enclosed sunroom off the large lanai that could be used as an office too. As you go up the extra wide leather tile staircase you will find 2 additional large bedrooms and full bathroom with walk in shower. On the expansive lanai there is two gas grills and plenty of space for your outdoor furniture. Beyond the lanai is a large private backyard with an option for a pool.(see attachments from Oasis Pools) Home is located on a private cul de sac and backyard . Home is only .6 miles to Pasadena Yacht and Country Club, where you can take your golf cart to enjoy all the amenities at the club. As a buyer of this home you are entitled to move above the 2 to 3 year wait list at the club and join within 30 days of your purchase for minimal fee. Location of this home is great, as it is only 5 minute drive to downtown Gulfport and 10 minutes to beach and downtown St. Petersburg! Come enjoy this beautiful home in the gated community of Pasadena Yacht and Country Club! SELLERS ARE READY TO SELL!
Sold for $1,741,015
$1,741,015
5951 BAY DRIVE, GULFPORT, FL 33707
4beds
3,903sqft
Single Family Residence
Built in 2020
0.61 Acres Lot
$1,740,800 Zestimate®
$446/sqft
$6,615 Estimated rent
Home value
$1,740,800
$1.60M - $1.88M
$6,615/mo
Zestimate® history
Owner options
List your home for rent
$6,615/mo
Rent Zestimate®
Find your next renter with Zillow Rental Manager. Plus, with online applications, you can quickly screen prospective tenants – for free.
$6,615/mo
Rent Zestimate®
Refinance and save
$12,314/mo
Est. payment
Refinancing to a lower rate could help reduce your monthly payments and save thousands over the life of the loan.
$12,314/mo
Est. payment
Explore your selling options
Work with a Zillow partner agent
Leverage their expertise and Zillow's premium Showcase listings to get your home seen by more buyers.
Get startedList with your own agent
Get your home in front of millions of buyers by listing it on Zillow.
Learn how to do itSell it yourself
Take full control of how buyers see your home on Zillow by listing For Sale by Owner (FSBO).
List your homeWhat's special
Gourmet kitchenCrown moldingDouble convection ovenLarge private backyardViking appliancesCustom backsplashLarge base boards
Zillow last checked:
Listing updated:
Listed by:
Karen Eisenbrei 727-434-8774,
CHARLES RUTENBERG REALTY INC 727-538-9200
Bought with:
Alicia Warburton, 3339669
MICHAEL SAUNDERS & COMPANY
Source: Stellar MLS,MLS#: TB8471819 Originating MLS: Suncoast Tampa
Originating MLS: Suncoast Tampa
Facts & features
Interior
Bedrooms & bathrooms
- Bedrooms: 4
- Bathrooms: 4
- Full bathrooms: 3
- 1/2 bathrooms: 1
Primary bedroom
- Features: Dual Sinks, En Suite Bathroom, Granite Counters, Makeup/Vanity Space, Walk-In Closet(s)
- Level: First
- Area: 528 Square Feet
- Dimensions: 16x33
Bedroom 2
- Features: Walk-In Closet(s)
- Level: First
- Area: 224 Square Feet
- Dimensions: 14x16
Dining room
- Features: Kitchen Island
- Level: First
- Area: 320 Square Feet
- Dimensions: 16x20
Great room
- Level: First
- Area: 440 Square Feet
- Dimensions: 22x20
Kitchen
- Level: First
- Area: 200 Square Feet
- Dimensions: 10x20
Heating
- Central
Cooling
- Central Air
Appliances
- Included: Convection Oven, Dishwasher, Disposal, Dryer, Gas Water Heater, Ice Maker, Microwave, Range, Range Hood, Refrigerator, Tankless Water Heater, Washer, Water Purifier, Wine Refrigerator
- Laundry: Laundry Room
Features
- Cathedral Ceiling(s), Ceiling Fan(s), Central Vacuum, Dry Bar
- Flooring: Porcelain Tile, Travertine
- Doors: Outdoor Grill, Sliding Doors
- Has fireplace: No
Interior area
- Total structure area: 5,482
- Total interior livable area: 3,903 sqft
Property
Parking
- Total spaces: 3
- Parking features: Garage - Attached
- Attached garage spaces: 3
Features
- Levels: Two
- Stories: 2
- Exterior features: Balcony, Irrigation System, Lighting, Outdoor Grill, Sidewalk, Storage
- Has spa: Yes
- Spa features: Heated, In Ground
Lot
- Size: 0.61 Acres
- Dimensions: 116 x 122
Details
- Parcel number: 323116034330000030
- Zoning: R
- Special conditions: None
Construction
Type & style
- Home type: SingleFamily
- Property subtype: Single Family Residence
Materials
- Block, Concrete
- Foundation: Block, Concrete Perimeter
- Roof: Slate
Condition
- New construction: No
- Year built: 2020
Utilities & green energy
- Sewer: Public Sewer
- Water: Public
- Utilities for property: BB/HS Internet Available, Cable Connected, Electricity Connected, Natural Gas Connected, Sewer Connected, Street Lights
Community & HOA
Community
- Features: Clubhouse, Deed Restrictions, Fitness Center, Gated Community - Guard, Golf Carts OK, Golf, Pool, Restaurant, Sidewalks
- Pet fee: $0 monthly
- Subdivision: BAY ESTATES
HOA
- Has HOA: Yes
- Amenities included: Gated, Pickleball Court(s)
- Services included: 24-Hour Guard, Security
- HOA fee: $383 monthly
- HOA name: Wise Property
- HOA phone: 813-968-5665
- Second HOA name: Pasadena Masters
Location
- Region: Saint Petersburg
Financial & listing details
- Price per square foot: $446/sqft
- Annual tax amount: $18,192
- Date on market: 2/3/2026
- Cumulative days on market: 118 days
- Listing terms: Cash,Conventional
- Ownership: Fee Simple
- Total actual rent: 0
- Electric utility on property: Yes
- Road surface type: Chip And Seal, Paved
Price history
| Date | Event | Price |
|---|---|---|
| 7/2/2026 | Sold | $1,741,015-10.7%$446/sqft |
Source:  Stellar MLS #TB8471819 Report a problem Stellar MLS #TB8471819 Report a problem | ||
| 6/1/2026 | Pending sale | $1,950,000$500/sqft |
Source: Stellar MLS #TB8471819 Report a problem | ||
| 3/5/2026 | Price change | $1,950,000-9.3%$500/sqft |
Source: Stellar MLS #TB8471819 Report a problem | ||
| 2/3/2026 | Listed for sale | $2,149,000+2.4%$551/sqft |
Source: Stellar MLS #TB8471819 Report a problem | ||
| 11/10/2025 | Listing removed | $2,099,000$538/sqft |
Source: Stellar MLS #TB8326654 Report a problem | ||
| 10/1/2025 | Price change | $2,099,000-3%$538/sqft |
Source: Stellar MLS #TB8326654 Report a problem | ||
| 9/6/2025 | Price change | $2,163,000-3.4%$554/sqft |
Source: Stellar MLS #TB8326654 Report a problem | ||
| 7/9/2025 | Price change | $2,238,000-0.5%$573/sqft |
Source: Stellar MLS #TB8326654 Report a problem | ||
| 4/24/2025 | Price change | $2,250,000-4.3%$576/sqft |
Source: Stellar MLS #TB8326654 Report a problem | ||
| 3/1/2025 | Price change | $2,350,000-2%$602/sqft |
Source: Stellar MLS #TB8326654 Report a problem | ||
| 2/13/2025 | Price change | $2,399,000-4%$615/sqft |
Source: Stellar MLS #TB8326654 Report a problem | ||
| 12/3/2024 | Listed for sale | $2,499,000-13.8%$640/sqft |
Source: Stellar MLS #TB8326654 Report a problem | ||
| 12/31/2023 | Listing removed | -- |
Source: Stellar MLS #U8210309 Report a problem | ||
| 9/5/2023 | Price change | $2,899,000-3.4%$743/sqft |
Source: Stellar MLS #U8210309 Report a problem | ||
| 8/13/2023 | Listed for sale | $2,999,999$769/sqft |
Source: Stellar MLS #U8210309 Report a problem | ||
Public tax history
Tax history is unavailable.
Neighborhood: 33707
Nearby homes
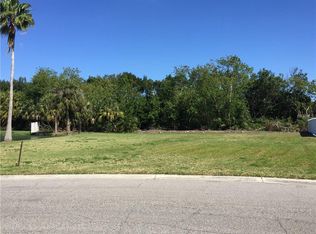
- $1,741,1000.61 Acres5951 Bay Dr S, Gulfport, FL 33707Sold
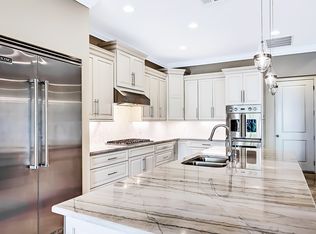
- $1,889,8004 bd4 ba3.4k sqft5949 Bay Dr S, Gulfport, FL 33707Off Market
- $1,594,4004 bd3 ba3.1k sqft2220 Pelican Bay Plz S, Gulfport, FL 33707Off Market
- $1,387,2850.456 Acres2222 Pelican Bay Plz S, Gulfport, FL 33707Off Market
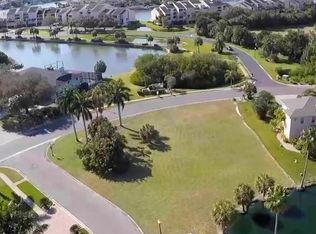
- $423,000-- bd-- ba-- sqftBay Dr S, Gulfport, FL 33707Off Market
- $454,6003 bd2 ba1.9k sqft5950 Pelican Bay Plz S APT 101, Gulfport, FL 33707Off Market
- $511,8003 bd2 ba1.9k sqft5950 Pelican Bay Plz S APT 102, Gulfport, FL 33707Off Market
- $356,0002 bd2 ba1.4k sqft5950 Pelican Bay Plz S APT 103, Gulfport, FL 33707Off Market
Nearby schools
GreatSchools rating
- 4/10Gulfport Montessori Elementary SchoolGrades: PK-5Distance: 0.9 mi
- 3/10Azalea Middle SchoolGrades: 6-8Distance: 3.7 mi
- 4/10Boca Ciega High SchoolGrades: 9-12Distance: 1.2 mi
Schools provided by the listing agent
- Elementary: Bear Creek Elementary-PN
- Middle: Azalea Middle-PN
- High: Boca Ciega High-PN
Source: Stellar MLS. This data may not be complete. We recommend contacting the local school district to confirm school assignments for this home.
Get a cash offer in 3 minutes
Find out how much your home could sell for in as little as 3 minutes with a no-obligation cash offer.
Estimated market value
$1,740,800
Get a cash offer in 3 minutes
Find out how much your home could sell for in as little as 3 minutes with a no-obligation cash offer.
Estimated market value
$1,740,800
- Florida
- Pinellas County
- Gulfport
- 33707
- 5951 BAY DRIVE
Nearby cities
Nearby zip codes
Other Gulfport Topics
