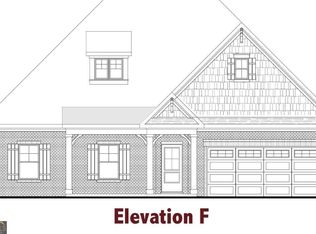
Cambridge This home offers 4 bedrooms and 3 bathrooms with a loft area upstairs and a guest suite on the main level. The entry foyer opens to a formal dining room and Study. The Great Room opens to Breakfast & Kitchen. The Kitchen has a center island with bar stool seating and a walk-in pantry. The Mud Room is located off of the garage. Upstairs has a Loft area, Primary Suite, Hall bath, and Laundry room. This home is currently under construction and these are sample images of the same floor plan finished out.
Closed
$517,000
5951 Belafonte Walk #81, Gainesville, GA 30506
4beds
--sqft
Single Family Residence
Built in 2023
0.25 Acres Lot
$579,500 Zestimate®
$--/sqft
$3,040 Estimated rent
Home value
$579,500
$539,000 - $626,000
$3,040/mo
Zestimate® history
Owner options
List your home for rent
$3,040/mo
Rent Zestimate®
Find your next renter with Zillow Rental Manager. Plus, with online applications, you can quickly screen prospective tenants – for free.
$3,040/mo
Rent Zestimate®
Refinance and save
$3,741/mo
Est. payment
Refinancing to a lower rate could help reduce your monthly payments and save thousands over the life of the loan.
$3,741/mo
Est. payment
Explore your selling options
Work with a Zillow partner agent
Leverage their expertise and Zillow's premium Showcase listings to get your home seen by more buyers.
Get startedList with your own agent
Get your home in front of millions of buyers by listing it on Zillow.
Learn how to do itSell it yourself
Take full control of how buyers see your home on Zillow by listing For Sale by Owner (FSBO).
List your homeWhat's special
Guest suiteLoft areaCenter islandBar stool seatingPrimary suiteWalk-in pantryMud room
Zillow last checked:
Listing updated:
Listed by:
Adam Kirkpatrick 678-997-0733,
Chafin Realty, Inc.
Bought with:
Dwight Roberts, 385827
Keller Williams Community Partners
Source: GAMLS,MLS#: 10184456
Facts & features
Interior
Bedrooms & bathrooms
- Bedrooms: 4
- Bathrooms: 3
- Full bathrooms: 3
- Main level bathrooms: 1
- Main level bedrooms: 1
Rooms
- Room types: Foyer, Laundry, Other, Media Room
Kitchen
- Features: Breakfast Area, Breakfast Room, Kitchen Island, Walk-in Pantry
Heating
- Electric, Central, Heat Pump
Cooling
- Central Air, Heat Pump
Appliances
- Included: Dishwasher, Disposal, Microwave
- Laundry: Upper Level
Features
- Tray Ceiling(s), High Ceilings, Walk-In Closet(s)
- Flooring: Hardwood, Tile, Carpet, Other
- Windows: Double Pane Windows
- Basement: None
- Number of fireplaces: 1
- Fireplace features: Factory Built, Gas Log
- Common walls with other units/homes: No Common Walls
Interior area
- Total structure area: 0
- Finished area above ground: 0
- Finished area below ground: 0
Property
Parking
- Total spaces: 3
- Parking features: Garage
- Has garage: Yes
Features
- Levels: Two
- Stories: 2
- Patio & porch: Deck
- Exterior features: Other
- Waterfront features: No Dock Or Boathouse
- Body of water: None
Lot
- Size: 0.25 Acres
- Features: Level
- Residential vegetation: Grassed
Details
- Parcel number: 10024 000181
- Special conditions: As Is
Construction
Type & style
- Home type: SingleFamily
- Architectural style: Brick Front,Craftsman,Traditional
- Property subtype: Single Family Residence
Materials
- Concrete
- Foundation: Slab
- Roof: Composition
Condition
- New Construction
- New construction: Yes
- Year built: 2023
Details
- Warranty included: Yes
Utilities & green energy
- Sewer: Public Sewer
- Water: Public
- Utilities for property: None
Green energy
- Green verification: ENERGY STAR Certified Homes
Community & HOA
Community
- Features: Sidewalks, Street Lights
- Subdivision: Overlook at Marina Bay
HOA
- Has HOA: Yes
- Services included: Management Fee
- HOA fee: $525 annually
Location
- Region: Gainesville
Financial & listing details
- Annual tax amount: $10
- Date on market: 7/24/2023
- Cumulative days on market: 81 days
- Listing agreement: Exclusive Right To Sell
- Listing terms: Cash,Conventional,FHA,VA Loan
Price history
| Date | Event | Price |
|---|---|---|
| 11/3/2023 | Sold | $517,000-1.6% |
Source:  GAMLS #10184456 Report a problem GAMLS #10184456 Report a problem | ||
| 10/13/2023 | Pending sale | $525,564 |
Source: GAMLS #10184456 Report a problem | ||
| 9/1/2023 | Price change | $525,564+1% |
Source: GAMLS #10184456 Report a problem | ||
| 8/30/2023 | Price change | $520,564+0.8% |
Source: GAMLS #10184456 Report a problem | ||
| 7/28/2023 | Price change | $516,570+1% |
Source: GAMLS #10184456 Report a problem | ||
| 7/24/2023 | Listed for sale | $511,570 |
Source: GAMLS #10184456 Report a problem | ||
Public tax history
Tax history is unavailable.
Neighborhood: 30506
Nearby homes
- $497,0004 bd3 ba2.3k sqft5955 Belafonte Walk, Gainesville, GA 30506Sold

- $462,5064 bd3 ba2.4k sqft5955 Belafonte Walk SW #80, Gainesville, GA 30506Sold
- $529,0005 bd4 ba2.8k sqft5947 Belafonte Walk, Gainesville, GA 30506Sold

- $485,6875 bd4 ba-- sqft5947 Belafonte Walk #82A, Gainesville, GA 30506Sold

- $571,7225 bd4 ba3.4k sqft5959 Belafonte Walk, Gainesville, GA 30506Sold
- $463,7734 bd3 ba2.3k sqft5943 Belafonte Walk SW #83A, Gainesville, GA 30506Sold
- $550,1624 bd3 ba3k sqft6105 Black Pear Ln, Gainesville, GA 30506Sold
- $450,0004 bd3 ba3k sqft5954 Belafonte Walk SW #71A, Gainesville, GA 30506Sold
Nearby schools
GreatSchools rating
- 6/10Sardis Elementary SchoolGrades: PK-5Distance: 3.3 mi
- 6/10Chestatee Middle SchoolGrades: 6-8Distance: 3.1 mi
- 5/10Chestatee High SchoolGrades: 9-12Distance: 3.4 mi
Schools provided by the listing agent
- Elementary: Sardis
- Middle: Chestatee
- High: Chestatee
Source: GAMLS. This data may not be complete. We recommend contacting the local school district to confirm school assignments for this home.
Get a cash offer in 3 minutes
Find out how much your home could sell for in as little as 3 minutes with a no-obligation cash offer.
Estimated market value
$579,500
Get a cash offer in 3 minutes
Find out how much your home could sell for in as little as 3 minutes with a no-obligation cash offer.
Estimated market value
$579,500
- Georgia
- Hall County
- Gainesville
- 30506
- 5951 Belafonte Walk Unit 81
Nearby cities
Nearby neighborhoods
Nearby zip codes
Other Gainesville Topics
