Skip main navigation
For sale
  • Price increase: $10K (6/15)
    $219,500

    5951 Blakeview Pl, Bartlett, TN 38134

    3beds
    1,878sqft
    : 
    Loading
    Get pre-qualified
    Condominium
    Built in 1987
    -- sqft lot
    $217,600 Zestimate®
    $117/sqft
    $-- HOA

    What's special

    Charming courtyardSpacious bedrooms
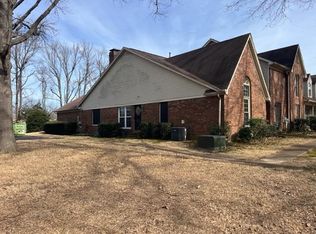
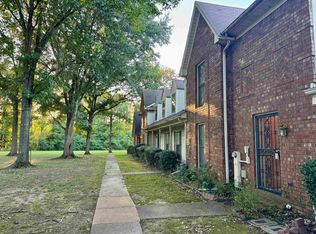
    Back on the market with a new roof. Bartlett Place Condominium - Low Maintenance Living! Enjoy easy living in this well located Bartlett Place condo, just minutes from shopping and restaurants. Say goodbye to yard work-no lawn maintenance required! The property is ideal for a first time buyer or anyone looking to downsize. It features spacious bedrooms, a charming courtyard, and a two-garage with plenty of additional parking for guests. All appliances remain, including the refrigerator, washer and dryer making this a move in ready opportunity. Community restrictions include no rentals, helping to maintain a stable, owner occupied environment. Bring your vision and make it your own. Some photos virtually staged.
    84 days
    |
    537
    |
    34
    |

    Zillow last checked:

    Listing updated:

    Listed by:

    Susan K Jenkins,

    2 Rivers Realty, LLC 901-616-6181

    Source: MAAR,MLS#: 10220136MLS Logo

    Loading...

      Facts & features

      Interior

      Bedrooms & bathrooms
      • Bedrooms: 3
      • Bathrooms: 3
      • Full bathrooms: 2
      • 1/2 bathrooms: 1
      Primary bedroom
      • Features: Walk-In Closet(s), Carpet
      • Level: First
      • Area: 210
      • Dimensions: 15 x 14
      Bedroom 2
      • Features: Shared Bath, Carpet
      • Level: Second
      • Area: 216
      • Dimensions: 12 x 18
      Bedroom 3
      • Features: Shared Bath, Carpet
      • Area: 294
      • Dimensions: 21 x 14
      Primary bathroom
      • Features: Full Bath
      Dining room
      • Area: 77
      • Dimensions: 11 x 7
      Kitchen
      • Features: Washer/Dryer Connections
      Living room
      • Features: LR/DR Combination
      • Area: 273
      • Dimensions: 21 x 13
      Den
      • Dimensions: 0 x 0
      Heating
      • Central, Natural Gas
      Cooling
      • Ceiling Fan(s), Central Air
      Appliances
      • Included: Dishwasher, Refrigerator, Washer, Dryer
      • Laundry: Laundry Room
      Features
      • Primary Down, Double Vanity Bath, Sprayed Ceiling, Den/Great Room, Kitchen, Primary Bedroom, Laundry Room, Square Feet Source: AutoFill (MAARdata) or Public Records (Cnty Assessor Site)
      • Flooring: Wood Laminate Floors, Part Carpet
      • Number of fireplaces: 1
      Interior area
      • Total interior livable area: 1,878 sqft
      Video & virtual tour

      Property

      Parking
      • Total spaces: 2
      • Parking features: Driveway/Pad, Garage Door Opener, Garage Faces Rear, Parking Lot
      • Has garage: Yes
      • Covered spaces: 2
      • Has uncovered spaces: Yes
      Accessibility
      • Accessibility features: Handicap Design
      Features
      • Stories: 1.5
      • Pool features: None
      Lot
      • Size: 2,178 Square Feet
      • Dimensions: 22 x 110
      • Features: Zero Lot Line
      Details
      • Parcel number: B0157O F00023

      Construction

      Type & style
      • Home type: Condo
      • Architectural style: Traditional
      • Property subtype: Condominium
      • Attached to another structure: Yes
      Materials
      • Brick Veneer
      • Foundation: Slab
      • Roof: Composition Shingles
      Condition
      • New construction: No
      • Year built: 1987

      Utilities & green energy

      • Sewer: Public Sewer
      • Water: Public

      Community & HOA

      Community
      • Features: Other (See REMARKS)
      • Security: Wrought Iron Security Drs
      • Subdivision: Bartlett Place Townhomes
      Location
      • Region: Bartlett

      Financial & listing details

      • Price per square foot: $117/sqft
      • Tax assessed value: $216,400
      • Annual tax amount: $2,353
      • Price range: $219.5K - $219.5K
      • Date on market: 4/24/2026
      • Cumulative days on market: 50 days
      • Listing terms: Conventional,FHA,VA Loan

        Estimated market value

        $217,600

        $207,000 - $228,000

        $1,802/mo

        Price history

        DateEventPrice
        6/15/2026Price change$219,500+4.8%$117/sqft
        Source: MAAR #10220136 Report a problem
        5/13/2026Pending sale$209,500$112/sqft
        Source: MAAR #10220136 Report a problem
        5/4/2026Price change$209,500-4.6%$112/sqft
        Source: MAAR #10220136 Report a problem
        4/24/2026Listed for sale$219,500+71.5%$117/sqft
        Source: MAAR #10220136 Report a problem
        4/13/2018Sold$128,000-3.8%$68/sqft
        Source: Public Record Report a problem
        5/8/2001Sold$133,000$71/sqft
        Source: Public Record Report a problem

        Public tax history

        YearProperty taxesTax assessment
        2025$2,353 +29.9%$54,100 +52.9%
        2024$1,811 $35,375
        2023$1,811 $35,375
        2022-- $35,375
        2021-- $35,375 +31.1%
        2020$494 $26,975
        2019$494 -54.8%$26,975
        2018$1,092 -31.8%$26,975
        2017$1,602 +255.5%$26,975 -3.1%
        2016$451 -9.7%$27,825
        2014$499 $27,825
        2013-- $27,825 -16.9%
        2012-- $33,500
        2011-- $33,500
        2010-- $33,500 -2.9%
        2009-- $34,500 +3.8%
        2008-- $33,250
        2007-- $33,250
        2006-- $33,250
        2005-- $33,250 +13.2%
        2004-- $29,375
        2003-- $29,375
        2002-- $29,375
        2001-- $29,375 +20.3%
        2000-- $24,425
        Find assessor info on the county website

        Monthly payment

        Est. payment

        Payment breakdown

        Explore the cost of this home by adjusting the details. Changes won't be saved.
        All calculations are estimates and provided by Zillow, Inc. for informational purposes only. Actual amounts may vary.
        HOA fees may include property taxes on listings classified as Co-Ops. Contact the listing agent and/or owner for fee details.
        Mortgage interest rates are dependent on a number of factors, including credit score, down payment, and repayment length. Interest rate data provided by Zillow Group Marketplace, Inc. as of 1/1/1970 from various mortgage lenders with which we have lead or other similar arrangements; the Estimated Payment is an average of those rates.
        See how much you could borrow to make a competitive offer.

        Climate risks

        Neighborhood: 38134

        Getting around

        21 / 100
        Car-Dependent
        45 / 100
        Somewhat Bikeable

        Nearby schools

        GreatSchools rating

        A local agent can set up tours, give advice and negotiate with sellers.

        Browse local experts

        Similar homes