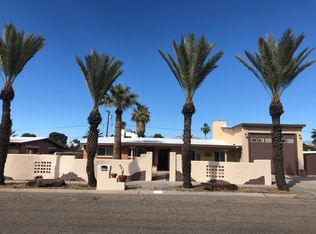
It is a rare to find a home with a long list of ADA features. This charming 1954 home is fully wheel chair accessible. The doorways are 36'' or greater, the kitchen counters are lower and the cooktop, oven and sink can be accessed from the sitting position, tile thru out. The master bath includes a roll in shower and a jacuzzi tub has a motorized lift. The primary bedroom is the size of two bedrooms. The rear yard is fully accessible on a hard surface and a wrought iron fences separates the pool from the yard. The home is located just south of Park Mall and supporting businesses less than a half mile away. The home could also be used as an assisted living facility accommodating two residents and a bedroom for the caregiver. The is NO HOA for this home on an 8,000 sq.ft. lot.
For sale
Price cut: $20K (9/21)
$305,000
5951 E Eli St, Tucson, AZ 85711
2beds
1,400sqft
Single Family Residence
Built in 1954
8,712 Square Feet Lot
$303,500 Zestimate®
$218/sqft
$-- HOA
What's special
- 29 days
- 773
- 73
Zillow last checked:
Listing updated:
Listed by:
Tom Williams 520-981-7684,
Coldwell Banker Realty
Source: MLS of Southern Arizona,MLS#: 22623005
Facts & features
Interior
Bedrooms & bathrooms
- Bedrooms: 2
- Bathrooms: 2
- Full bathrooms: 2
Heating
- Forced Air, Natural Gas
Cooling
- Central Air
Appliances
- Included: Dishwasher, Disposal, Refrigerator, Electric Cooktop, Electric Oven, Microwave
- Laundry: Laundry Closet, Electric Dryer Hookup
Features
- Beamed Ceilings
- Flooring: Ceramic Tile
- Windows: Double Pane Windows
- Has fireplace: No
- Fireplace features: Wood Burning, Great Room
Interior area
- Total structure area: 1,400
- Total interior livable area: 1,400 sqft
Property
Parking
- Parking features: None
Accessibility
- Accessibility features: Door Levers, Handicap Convertible, Accessible Kitchen, Level, Other Bath Modification, Roll-In Shower, Wide Doorways
Features
- Levels: One
- Stories: 1
- Entry location: 1
- Patio & porch: Covered, Paver, Patio
- Exterior features: None
- Spa features: None
- Fencing: Block
- View description: None
Lot
- Size: 8,712 Square Feet
- Dimensions: 84x100
- Features: Shrubs, Sprinklers In Front, Subdivided, Adjacent to Alley, North/South Exposure
Details
- Parcel number: 128070910
- Zoning: Tucson - R1
- Special conditions: None
Construction
Type & style
- Home type: SingleFamily
- Architectural style: Ranch
- Property subtype: Single Family Residence
Materials
- Brick
- Roof: Built-Up
Condition
- Year built: 1954
Utilities & green energy
- Electric: TEP Guarantee
- Sewer: Sewer Connected
- Water: Public
Community & HOA
Community
- Features: Paved Street
- Security: Smoke Detector(s)
- Subdivision: San Fernando Village
HOA
- Has HOA: No
- Amenities included: None
- Services included: None
Location
- Region: Tucson
Financial & listing details
- Price per square foot: $218/sqft
- Tax assessed value: $258,096
- Annual tax amount: $2,110
- Date on market: 10/12/2026
- Cumulative days on market: 107 days
- Listing terms: FHA,VA Loan,Conventional,Cash
- Road surface type: Paved
Estimated market value
$303,500
$288,000 - $319,000
$2,018/mo
Price history
| Date | Event | Price |
|---|---|---|
| 10/12/2026 | Listed for sale | $305,000$218/sqft |
Source:  MLS of Southern Arizona #22623005 Report a problem MLS of Southern Arizona #22623005 Report a problem | ||
| 10/9/2026 | Contingent | $305,000$218/sqft |
Source: MLS of Southern Arizona #22623005 Report a problem | ||
| 9/21/2026 | Price change | $305,000-6.2%$218/sqft |
Source: MLS of Southern Arizona #22623005 Report a problem | ||
| 8/3/2026 | Price change | $325,000-7.1%$232/sqft |
Source: MLS of Southern Arizona #22615703 Report a problem | ||
| 7/2/2026 | Listed for sale | $350,000+366.7%$250/sqft |
Source: MLS of Southern Arizona #22615703 Report a problem | ||
| 3/27/1987 | Sold | $75,000$54/sqft |
Source: Agent Provided Report a problem | ||
Public tax history
| Year | Property taxes | Tax assessment |
|---|---|---|
| 2026 | $2,110 +4.4% | $25,810 +4% |
| 2025 | $2,021 +6.7% | $24,817 +6% |
| 2024 | $1,894 -0.8% | $23,417 +28.1% |
| 2023 | $1,908 -0.3% | $18,274 +7.3% |
| 2022 | $1,915 +4.2% | $17,030 +6.3% |
| 2021 | $1,838 +3% | $16,019 +4.8% |
| 2020 | $1,785 | $15,291 +2% |
| 2019 | $1,785 +4.8% | $14,989 +22.4% |
| 2018 | $1,703 +4.8% | $12,242 |
| 2017 | $1,625 +2.6% | $12,242 +5% |
| 2016 | $1,585 +6.8% | $11,659 +5% |
| 2015 | $1,484 | $11,104 |
| 2014 | -- | -- |
| 2013 | -- | $119,133 |
| 2012 | -- | -- |
| 2011 | -- | -- |
| 2010 | -- | -- |
| 2009 | -- | -- |
| 2007 | -- | -- |
| 2006 | -- | -- |
| 2005 | -- | -- |
| 2004 | -- | -- |
| 2003 | -- | -- |
| 2002 | -- | -- |
| 2001 | $1,210 -3.7% | -- |
| 2000 | $1,257 | -- |
Find assessor info on the county website
Monthly payment
Est. payment
Payment breakdown
Explore the cost of this home by adjusting the details. Changes won't be saved.Climate risks
Neighborhood: Colonia Del Valle
Nearby schools
Schools provided by the listing agent
- Elementary: Kellond
- Middle: Alice Vail
- High: University
Source: MLS of Southern Arizona. This data may not be complete. We recommend contacting the local school district to confirm school assignments for this home.

Similar homes
- $319,9003 bd2 ba1.4k sqft5860 E 30th St, Tucson, AZ 85711For Sale

 MLS ID #22623141, Aaron Ochoa Jr, HomeSmart Advantage Group. MLS of Southern Arizona
 - $289,0003 bd2 ba1.4k sqft609 S Rosemont Ave, Tucson, AZ 85711For Sale
 MLS ID #22620670, Anne Marie Varela, Century 21 Indie Realty. MLS of Southern Arizona
 - $270,0002 bd2 ba1.4k sqft1618 S Avenida Planeta, Tucson, AZ 85710For Sale
 MLS ID #22625454, Zachariah S Samorano, Hot Casa Real Estate. MLS of Southern Arizona
 - $359,9003 bd2 ba1.7k sqft5763 E 19th St, Tucson, AZ 85711For Sale
 MLS ID #22624223, Erick Quintero, Tierra Antigua Realty. MLS of Southern Arizona
 - $315,0003 bd2 ba1.1k sqft4356 E 15th St, Tucson, AZ 85711For SaleMLS ID #22620654, Heather L Arnaud, Realty Executives Arizona Territory. MLS of Southern Arizona
- $297,5003 bd2 ba1.1k sqft1409 S Avenida Sirio, Tucson, AZ 85710For SaleMLS ID #22621178, Hope Alday, Long Realty. MLS of Southern Arizona
- $288,0003 bd2 ba1.2k sqft7316 E Calle Arturo, Tucson, AZ 85710For SaleMLS ID #22624061, Lingyan Zhang, HomeSmart Advantage Group. MLS of Southern Arizona
- $312,5003 bd2 ba1.7k sqft7457 E Beverly Dr, Tucson, AZ 85710For SaleMLS ID #22624392, Benny Gutierrez, Tierra Antigua Realty. MLS of Southern Arizona
- $315,0003 bd2 ba1.5k sqft810 S Sarnoff Dr, Tucson, AZ 85710For SaleMLS ID #22622984, Tinali Garlick, Realty Executives Arizona Territory. MLS of Southern Arizona
- $300,0004 bd2 ba2k sqft6922 E Rosewood St, Tucson, AZ 85710For SaleMLS ID #22624054, Cameo H Sobotka, JMG. MLS of Southern Arizona
- $354,9003 bd3 ba1.7k sqft4850 E Paseo Luisa, Tucson, AZ 85711For SaleMLS ID #22610963, Phillip Corey Denton, CXT Realty. MLS of Southern Arizona
- $309,9003 bd2 ba1.5k sqft8408 E Kenyon Dr, Tucson, AZ 85710For SaleMLS ID #22619855, Brooke Marie Velarde, Long Realty. MLS of Southern Arizona
- $299,9902 bd1 ba1k sqft428 W Rosales St, Tucson, AZ 85701For SaleMLS ID #22625384, Erica Hoffman, eXp Realty. MLS of Southern Arizona
- $305,0003 bd2 ba1.5k sqft1431 S Perlman Ave, Tucson, AZ 85710For SaleMLS ID #22614780, Kevin Tate, OMNI Homes International. MLS of Southern Arizona
- $265,0002 bd1 ba900 sqft5037 E Baker St, Tucson, AZ 85711For SaleMLS ID #22620916, Jenifer A. Jankowski, eXp Realty. MLS of Southern Arizona
- $275,0004 bd3 ba1.6k sqft7324 E Random Ridge Dr, Tucson, AZ 85710For SaleMLS ID #22620681, Connie J Jackson-Slye, Realty Executives Arizona Territory. MLS of Southern Arizona
- $259,0003 bd2 ba1.1k sqft7041 E 42nd St, Tucson, AZ 85730For SaleMLS ID #22625408, Sherry Ann Tune, Coldwell Banker Realty. MLS of Southern Arizona
- $285,0002 bd2 ba1.6k sqft2861 N Swan Rd, Tucson, AZ 85712For SaleMLS ID #22620625, Kimberly D Thompson, Tierra Antigua Realty. MLS of Southern Arizona
- $274,9003 bd2 ba1.2k sqft6608 E Mary Dr, Tucson, AZ 85730For SaleMLS ID #22624430, David Joseph Ramirez, OMNI Homes International. MLS of Southern Arizona
- $299,0003 bd2 ba1.8k sqft8249 E 19th St, Tucson, AZ 85710For SaleMLS ID #22617694, Jeaneth Marenco-Martinez, Tierra Antigua Realty. MLS of Southern Arizona
