Skip main navigation
Sold for $310,000
  • $310,000

    5951 Grandview Dr, Milton, FL 32570

    6beds
    1,622sqft
    Single Family Residence
    Built in 1997
    0.36 Acres Lot
    $320,700 Zestimate®
    $191/sqft
    $2,523 Estimated rent

    Home value

    $320,700

    $292,000 - $353,000

    $2,523/mo

    Zestimate® history
    Loading
    Loading...

    Owner options

    List your home for rent

    $2,523/mo

    Rent Zestimate®

    Find your next renter with Zillow Rental Manager. Plus, with online applications, you can quickly screen prospective tenants – for free.

    Learn more

    $2,523/mo

    Rent Zestimate®

    Refinance and save

    $1,978/mo

    Est. payment

    Refinancing to a lower rate could help reduce your monthly payments and save thousands over the life of the loan.

    See today's rates

    $1,978/mo

    Est. payment

    Explore your selling options

    Work with a Zillow partner agent

    Leverage their expertise and Zillow's premium Showcase listings to get your home seen by more buyers.

    Get started

    List with your own agent

    Get your home in front of millions of buyers by listing it on Zillow.

    Learn how to do it

    Sell it yourself

    Take full control of how buyers see your home on Zillow by listing For Sale by Owner (FSBO).

    List your home

    What's special

    Comfortable temperatureFrench doorsCreative deckSplit-plan designBreakfast nookSpacious master bathSpacious foyer
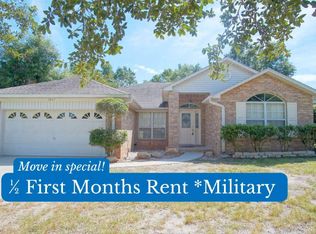
    Welcome to this stunning three-bedroom home in Oak Meadows, boasting an expansive backyard oasis complete with a pool, patio awning, creative deck and pool house with power and A/C window unit, beautifully landscaped with shade trees and palm trees. Perfect setting for outdoors entertaining. Gas hook up from gasline for you grill, Pool line 2021, generator 2022, well water pump and irrigation system. Upon entering, you'll discover a spacious foyer that flows effortlessly into the formal dining room, living room, and additional bedroom and bathroom hallway, highlighting a practical split-plan design. Adjacent to the breakfast nook, you'll find the serene master bedroom, complete with a spacious master bath and generous walk-in closet. The living area's French doors lead to a generous 300 sqft Florida room, thoughtfully equipped with a separate wall HVAC system to ensure a comfortable temperature regardless of the season. This expansive space is perfect for relaxing and taking in the surroundings.

    Zillow last checked:

    Listing updated:

    Listed by:

    Anne-Sophie "Sophie" Coleman 850-696-8449,

    RE/MAX HORIZONS REALTY

    Bought with:

    Jody Childs

    Coldwell Banker Realty

    Source: PAR,MLS#: 665767MLS Logo

    Facts & features

    Interior

    Bedrooms & bathrooms
    • Bedrooms: 6
    • Bathrooms: 2
    • Full bathrooms: 2
    Rooms
    • Room types: Sun Room
    Primary bedroom
    • Level: First
    • Area: 202.5
    • Dimensions: 15 x 13.5
    Bedroom
    • Level: First
    • Area: 140.63
    • Dimensions: 12.5 x 11.25
    Bedroom 1
    • Level: First
    • Area: 123.75
    • Dimensions: 11.25 x 11
    Dining room
    • Level: First
    • Area: 110.25
    • Dimensions: 10.5 x 10.5
    Living room
    • Level: First
    • Area: 210
    • Dimensions: 17.5 x 12
    Heating
    • Central
    Cooling
    • Central Air, Ceiling Fan(s)
    Appliances
    • Included: Electric Water Heater
    Features
    • Flooring: Tile, Carpet, Laminate
    • Has basement: No
    Interior area
    • Total structure area: 1,622
    • Total interior livable area: 1,622 sqft

    Property

    Parking
    • Total spaces: 2
    • Parking features: 2 Car Garage
    • Garage spaces: 2
    Features
    • Levels: One
    • Stories: 1
    • Has private pool: Yes
    • Pool features: In Ground
    Lot
    • Size: 0.36 Acres
    • Features: Central Access
    Details
    • Parcel number: 322n28286400c000260
    • Zoning description: City

    Construction

    Type & style
    • Home type: SingleFamily
    • Architectural style: Contemporary
    • Property subtype: Single Family Residence
    Materials
    • Frame
    • Foundation: Slab
    • Roof: Shingle
    Condition
    • Resale
    • New construction: No
    • Year built: 1997

    Utilities & green energy

    • Electric: Copper Wiring
    • Sewer: Public Sewer
    • Water: Private, Public

    Community & HOA

    Community
    • Subdivision: Oak Meadows
    HOA
    • Has HOA: No
    Location
    • Region: Milton

    Financial & listing details

    • Price per square foot: $191/sqft
    • Tax assessed value: $239,720
    • Annual tax amount: $2,910
    • Price range: $310K - $310K
    • Date on market: 6/10/2025
    • Cumulative days on market: 3 days

    Price history

    DateEventPrice
    6/30/2025Sold$310,000-3.1%$191/sqft
    Source: PAR #665767 Report a problem
    6/26/2025Pending sale$319,900$197/sqft
    Source: PAR #665767 Report a problem
    6/12/2025Contingent$319,900$197/sqft
    Source: PAR #665767 Report a problem
    6/10/2025Listed for sale$319,900+13.2%$197/sqft
    Source: PAR #665767 Report a problem
    12/23/2021Sold$282,500+4.8%$174/sqft
    Source: PAR #600004 Report a problem
    11/19/2021Listed for sale$269,500+74%$166/sqft
    Source: PAR #600004 Report a problem
    6/18/2004Sold$154,900+30.2%$95/sqft
    Source: Public Record Report a problem
    1/3/2002Sold$119,000+10.3%$73/sqft
    Source: Public Record Report a problem
    1/28/1997Sold$107,900$67/sqft
    Source: Public Record Report a problem

    Public tax history

    YearProperty taxesTax assessment
    2024$2,910 -17%$239,720 +0.7%
    2023$3,506 +6.6%$238,040 +7.5%
    2022$3,289 +34.1%$221,391 +38.2%
    2021$2,453 +8.2%$160,226 +10%
    2020$2,267 +9.2%$145,660 +10.9%
    2019$2,075 $131,334 +3.4%
    2018$2,075 +1.9%$127,054 +2.1%
    2017$2,035 $124,475 +9.1%
    2016$2,035 +10.1%$114,075 +10.4%
    2015$1,849 +73.9%$103,305 +0.8%
    2014$1,063 $102,485 +1.5%
    2013-- $100,970 -0.4%
    2012-- $101,422 -12.4%
    2011-- $115,756 -0.1%
    2010-- $115,918 -3.6%
    2009-- $120,198 +0.1%
    2008-- $120,078
    2007-- --
    2006-- --
    2005-- --
    2004-- --
    2003-- --
    2002-- --
    2001-- --
    2000-- --
    Find assessor info on the county website

    Neighborhood: 32570

    Nearby schools

    GreatSchools rating
    Schools provided by the listing agent
    • Elementary: Berryhill
    • Middle: R. HOBBS
    • High: Milton

    Source: PAR. This data may not be complete. We recommend contacting the local school district to confirm school assignments for this home.

    Get pre-qualified for a loan
    At Zillow Home Loans, we can pre-qualify you in as little as 5 minutes with no impact to your credit score.

    An equal housing lender. NMLS #10287.

    Sell for more on Zillow
    Get a Zillow Showcase℠ listing at no additional cost and you could sell for .
    $320,700
    2% more
    +$6,414
    With Zillow Showcase(estimated)
    $327,114