Best of both worlds here! Sit on your expansive back porch in the city and enjoy serenity of the pond behind you. The large central kitchen and living area of this true Acadian style split floorplan home located in Bocage Subdivision create the ideal for space for hosting and socializing with friends and family. Spacious kitchen has a prep center island and a long serving bar separating the living area. Granite counters, stainless appliances, and cabinets everywhere create a kitchen that will satisfy the chef or baker in you. Home also features a separate dining area adjacent to kitchen, with double doors leading to the back porch. Living area has high vaulted ceiling, natural light from front windows, and a nice gas fireplace. From the curb appeal to the serene backyard, this space is friendly and welcoming. Large primary suite with tray ceiling leads to a spacious bath with separate tub and shower, dual sink and lengthy, granite topped vanity with full width mirror, and a walk-in closet designed to keep you organized. Other bedrooms both have double closets and share a nicely apportioned hall bath with tub/shower unit and granite counters. No carpet is an added bonus and tile floors throughout make clean floors a breeze. Outside find a double carport, additional storage space with rollup door, and an additional slab for extra parking, small workshop, or a great basketball court. Plenty of space in the backyard for people or pups to play! From the curb appeal, the welcoming home and through to the serene backyard, this entire home is designed for functionality and easy living, with the convenience of being close to everything!
Closed
Price Unknown
5951 Hannah Dr, Alexandria, LA 71303
3beds
1,835sqft
Single Family Residence
Built in 2007
0.27 Acres Lot
$301,300 Zestimate®
$--/sqft
$2,381 Estimated rent
Home value
$301,300
$286,000 - $316,000
$2,381/mo
Zestimate® history
Owner options
List your home for rent
$2,381/mo
Rent Zestimate®
Find your next renter with Zillow Rental Manager. Plus, with online applications, you can quickly screen prospective tenants – for free.
$2,381/mo
Rent Zestimate®
Refinance and save
Refinancing to a lower rate could help reduce your monthly payments and save thousands over the life of the loan.
Explore your selling options
Work with a Zillow partner agent
Leverage their expertise and Zillow's premium Showcase listings to get your home seen by more buyers.
Get startedList with your own agent
Get your home in front of millions of buyers by listing it on Zillow.
Learn how to do itSell it yourself
Take full control of how buyers see your home on Zillow by listing For Sale by Owner (FSBO).
List your homeWhat's special
Zillow last checked:
Listing updated:
Listed by:
ALICIA SWEAT,
ZB Realty LLC
Bought with:
Keldrick Hall, 995710856
KELLER WILLIAMS REALTY CENLA PARTNERS
Source: GCLRA,MLS#: 2460138Originating MLS: Greater Central Louisiana REALTORS Association
Facts & features
Interior
Bedrooms & bathrooms
- Bedrooms: 3
- Bathrooms: 2
- Full bathrooms: 2
Primary bedroom
- Description: Flooring: Tile
- Level: Lower
- Dimensions: 15'8" x 13'7"
Bedroom
- Description: Flooring: Tile
- Level: Lower
- Dimensions: 10 x 13'2"
Bedroom
- Description: Flooring: Tile
- Level: Lower
- Dimensions: 12'8" x 10'4"
Primary bathroom
- Description: Flooring: Tile
- Level: Lower
- Dimensions: 10"7' x 15"2'
Bathroom
- Description: Flooring: Tile
- Level: Lower
- Dimensions: 8 x 5
Dining room
- Description: Flooring: Tile
- Level: Lower
- Dimensions: 13 x 11
Kitchen
- Description: Flooring: Tile
- Level: Lower
- Dimensions: 15' 3" x 13' 7"
Living room
- Description: Flooring: Tile
- Level: Lower
- Dimensions: 24'7" x 16'5"
Heating
- Central
Cooling
- Central Air, 1 Unit
Appliances
- Included: Dryer, Microwave, Oven, Range, Refrigerator, Washer
- Laundry: Washer Hookup, Dryer Hookup
Features
- Tray Ceiling(s), Granite Counters, Stainless Steel Appliances, Vaulted Ceiling(s)
- Has fireplace: Yes
- Fireplace features: Gas
Interior area
- Total structure area: 2,600
- Total interior livable area: 1,835 sqft
Property
Parking
- Total spaces: 2
- Parking features: Attached, Carport, Two Spaces
- Has carport: Yes
Features
- Levels: One
- Stories: 1
- Patio & porch: Concrete
- Exterior features: Fence
- Pool features: None
- Spa features: None
- On waterfront: Yes
- Waterfront features: Waterfront, Bayou
Lot
- Size: 0.27 Acres
- Dimensions: 77 x 157 x 78 x 153
- Features: City Lot, Rectangular Lot
Details
- Parcel number: 1010762200
- Special conditions: None
Construction
Type & style
- Home type: SingleFamily
- Architectural style: Acadian
- Property subtype: Single Family Residence
Materials
- Brick Veneer, Stucco, Vinyl Siding
- Foundation: Slab
- Roof: Shingle
Condition
- Excellent
- Year built: 2007
Utilities & green energy
- Sewer: Public Sewer
- Water: Public
Community & HOA
Community
- Subdivision: BOCAGE
HOA
- Has HOA: No
- HOA name: GCLRA
Location
- Region: Alexandria
Financial & listing details
- Tax assessed value: $271,000
- Annual tax amount: $2,829
- Date on market: 7/25/2024
- Listing agreement: Exclusive Right To Sell
Price history
| Date | Event | Price |
|---|---|---|
| 8/23/2024 | Sold | -- |
Source: GCLRA #2460138 Report a problem | ||
| 7/29/2024 | Contingent | $282,000$154/sqft |
Source: GCLRA #2460138 Report a problem | ||
| 7/25/2024 | Listed for sale | $282,000+2.5%$154/sqft |
Source: GCLRA #2460138 Report a problem | ||
| 10/12/2022 | Sold | -- |
Source: GCLRA #168474 Report a problem | ||
| 9/23/2022 | Contingent | $275,000$150/sqft |
Source: GCLRA #168474 Report a problem | ||
| 9/20/2022 | Price change | $275,000-1.3%$150/sqft |
Source: GCLRA #168474 Report a problem | ||
| 9/7/2022 | Listed for sale | $278,500+16.3%$152/sqft |
Source: Owner Report a problem | ||
| 3/24/2021 | Listing removed | -- |
Source: Owner Report a problem | ||
| 5/10/2018 | Sold | -- |
Source: Public Record Report a problem | ||
| 3/30/2018 | Price change | $239,500-1.6%$131/sqft |
Source: Owner Report a problem | ||
| 3/12/2018 | Listed for sale | $243,500$133/sqft |
Source: Owner Report a problem | ||
| 9/1/2016 | Sold | -- |
Source: Public Record Report a problem | ||
| 10/12/2007 | Sold | -- |
Source: Public Record Report a problem | ||
| 5/18/2007 | Sold | -- |
Source: Public Record Report a problem | ||
Public tax history
| Year | Property taxes | Tax assessment |
|---|---|---|
| 2025 | $2,829 +16.4% | $27,100 +17.8% |
| 2024 | $2,429 -1.4% | $23,000 |
| 2023 | $2,464 -2.2% | $23,000 -1.3% |
| 2022 | $2,519 +18.1% | $23,300 |
| 2021 | $2,133 +0% | $23,300 |
| 2020 | $2,133 +8.8% | $23,300 +8.9% |
| 2019 | $1,959 -11.4% | $21,400 -3.2% |
| 2018 | $2,212 +10.4% | $22,100 |
| 2017 | $2,004 -0.4% | $22,100 +9.4% |
| 2016 | $2,011 -20.5% | $20,200 0% |
| 2015 | $2,530 -0.3% | $20,202 |
| 2014 | $2,538 +4% | $20,202 |
| 2013 | $2,441 +1.2% | $20,202 |
| 2012 | $2,413 +4.3% | $20,202 +3.6% |
| 2011 | $2,313 | $19,500 |
| 2010 | $2,313 +21.2% | $19,500 |
| 2009 | $1,909 | $19,500 |
Find assessor info on the county website
Neighborhood: 71303
Nearby homes
- $375,3003 bd3 ba2.1k sqft6209 Coty Dr, Alexandria, LA 71303Off Market
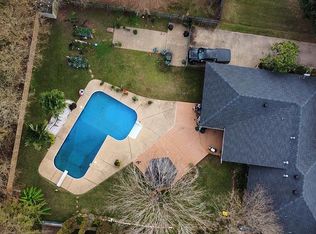
- $139,5002 bd2 ba1.1k sqft4605 Heyman Ln, Alexandria, LA 71303Off Market
- $--5 bd4 ba2.6k sqft5212 Argonne Blvd, Alexandria, LA 71303Sold
- $--4 bd3 ba2.5k sqft128 Saint Andrews Dr, Alexandria, LA 71303Sold
- $334,3004 bd2 ba2k sqft118 Saint Andrews Dr, Alexandria, LA 71303Off Market
- $366,1004 bd2 ba2k sqft132 Saint Andrews Dr, Alexandria, LA 71303Off Market
- $402,600-- bd-- ba2k sqft113 Saint Andrews Dr, Alexandria, LA 71303Off Market
- $43,0000.386 Acres0 Saint Andrews Dr LOT 108, Alexandria, LA 71303Lot/Land
Nearby schools
GreatSchools rating
- 3/10Mabel Brasher Elementary SchoolGrades: PK-5Distance: 1.7 mi
- 6/10Scott M. Brame Middle SchoolGrades: 6-8Distance: 4.3 mi
- 8/10Alexandria Senior High SchoolGrades: 9-12Distance: 3.8 mi
Sell for more on Zillow
Get a Zillow Showcase℠ listing at no additional cost and you could sell for .
$301,300
2% more
+$6,026
With Zillow Showcase(estimated)
$307,326
- Louisiana
- Rapides Parish
- Alexandria
- 71303
- 5951 Hannah Dr
Nearby cities
Nearby zip codes
Other Alexandria Topics
