Hot property alert: this one’s got curb appeal, pool appeal + beer garden proximity appeal. Welcome to 5951 Jamieson Ave, where modern design meets St. Louis Hills charm in a way that just works. With 4 beds + 4 baths, this 2013-built stunner skips the creaky floors & cramped closets in favor of soaring 10’ ceilings, open layout, & updates that actually make your life easier (shoutout to the mudroom/laundry room combo). Kitchen + living area flow together seamlessly, perfect for weeknight wind-downs or hosting that chaotic-yet-wholesome holiday party. Stainless steel appliances? Of course. Huge Island? You bet. A walk-in pantry that hides all your gadgets? Check! Naturally, the primary suite comes complete w/ a soaking tub, double vanity, rainfall shower w/ built-in bench, & a closet you could nap in. Find an additional bed + full bath for guests, WFH life, or whatever you need. Upstairs 2 more bedrooms- oversized & ready to argue over who gets what room- lucky you, there is no wrong pick! Downstairs, finished basement delivers extr living space, built-in bar for Saturday night fun(or Monday night recovery), storage space + that 4th bath for convenience. And now…the backyard flex. Fully fenced w/ bonus green space, a safety-enclosed in-ground pool, patio area, & space to tan, toss a ball, or let the dogs run wild. Walk, bike, golf cart, or skip over to Francis Park, Rockwell Beer Garden, & all your fav STL Hills spots. This isn’t *just* a home, it’s a whole lifestyle. Cheers!
Closed
Listed by: Lou Realty Group • Lucy Feicht • Contact: 314-603-2114
Bought with: Gladys Manion, Inc.
Price Unknown
5951 Jamieson Ave, Saint Louis, MO 63109
4beds
3,504sqft
Single Family Residence
Built in 2013
8,398 Square Feet Lot
$760,200 Zestimate®
$--/sqft
$3,890 Estimated rent
Home value
$760,200
$677,000 - $859,000
$3,890/mo
Zestimate® history
Owner options
List your home for rent
$3,890/mo
Rent Zestimate®
Find your next renter with Zillow Rental Manager. Plus, with online applications, you can quickly screen prospective tenants – for free.
$3,890/mo
Rent Zestimate®
Refinance and save
Refinancing to a lower rate could help reduce your monthly payments and save thousands over the life of the loan.
Explore your selling options
Work with a Zillow partner agent
Leverage their expertise and Zillow's premium Showcase listings to get your home seen by more buyers.
Get startedList with your own agent
Get your home in front of millions of buyers by listing it on Zillow.
Learn how to do itSell it yourself
Take full control of how buyers see your home on Zillow by listing For Sale by Owner (FSBO).
List your homeWhat's special
Zillow last checked:
Listing updated:
Listed by:
Lucy Feicht 314-603-2114,
Lou Realty Group
Bought with:
Carol Butler, 1999055873
Gladys Manion, Inc.
Source: MARIS,MLS#: 25045473 Originating MLS: St. Louis Association of REALTORS
Originating MLS: St. Louis Association of REALTORSFacts & features
Interior
Bedrooms & bathrooms
- Bedrooms: 4
- Bathrooms: 4
- Full bathrooms: 3
- 1/2 bathrooms: 1
- Main level bathrooms: 2
- Main level bedrooms: 2
Primary bedroom
- Features: Floor Covering: Wood
- Level: Main
- Area: 323
- Dimensions: 19x17
Bedroom
- Features: Floor Covering: Wood
- Level: Main
- Area: 120
- Dimensions: 12x10
Bedroom
- Features: Floor Covering: Wood
- Level: Upper
- Area: 156
- Dimensions: 13x12
Bedroom
- Features: Floor Covering: Wood
- Level: Upper
- Area: 247
- Dimensions: 19x13
Primary bathroom
- Features: Floor Covering: Wood
- Level: Main
- Area: 42
- Dimensions: 7x6
Bathroom
- Features: Floor Covering: Wood
- Level: Main
- Area: 70
- Dimensions: 10x7
Bathroom
- Features: Floor Covering: Wood
- Level: Upper
- Area: 72
- Dimensions: 9x8
Bathroom
- Features: Floor Covering: Ceramic Tile
- Level: Lower
Kitchen
- Features: Floor Covering: Wood
- Level: Main
- Area: 228
- Dimensions: 19x12
Laundry
- Features: Floor Covering: Wood
- Level: Main
- Area: 54
- Dimensions: 9x6
Living room
- Features: Floor Covering: Wood
- Level: Main
- Area: 475
- Dimensions: 25x19
Mud room
- Features: Floor Covering: Wood
- Level: Main
- Area: 54
- Dimensions: 9x6
Recreation room
- Features: Floor Covering: Luxury Vinyl Plank
- Level: Lower
- Area: 475
- Dimensions: 25x19
Heating
- Electric, Forced Air, Zoned
Cooling
- Ceiling Fan(s), Central Air, Electric, Zoned
Appliances
- Included: Electric Cooktop, Dishwasher, Disposal, Microwave, Built-In Electric Oven, Double Oven
- Laundry: Inside, Laundry Room, Main Level
Features
- Custom Cabinetry, Dining/Living Room Combo, Double Vanity, Eat-in Kitchen, High Ceilings, Kitchen Island, Open Floorplan, Solid Surface Countertop(s), Sound System, Tub, Walk-In Closet(s), Walk-In Pantry
- Flooring: Wood
- Doors: Pocket Door(s), Sliding Doors
- Basement: Concrete,Partially Finished,Sump Pump
- Number of fireplaces: 1
- Fireplace features: Living Room
Interior area
- Total structure area: 3,504
- Total interior livable area: 3,504 sqft
- Finished area above ground: 2,720
- Finished area below ground: 1,798
Property
Parking
- Total spaces: 2
- Parking features: Attached, Driveway, Off Street, On Street
- Attached garage spaces: 2
- Has uncovered spaces: Yes
Features
- Levels: One and One Half
- Patio & porch: Awning(s), Covered, Patio
- Exterior features: Private Yard
- Has private pool: Yes
- Pool features: Fenced, Heated, In Ground, Outdoor Pool
- Fencing: Back Yard,Fenced,Vinyl
Lot
- Size: 8,398 Square Feet
- Dimensions: 140 x 60 x 140 x 59
- Features: Level
Details
- Parcel number: 63240003800
- Special conditions: Standard
Construction
Type & style
- Home type: SingleFamily
- Architectural style: Contemporary
- Property subtype: Single Family Residence
Materials
- Brick Veneer, Fiber Cement, Stone Veneer
- Roof: Membrane,Rubber
Condition
- Year built: 2013
Utilities & green energy
- Sewer: Public Sewer
- Water: Public
Community & HOA
Community
- Subdivision: St Louis Hills Estate Add
HOA
- Has HOA: No
Location
- Region: Saint Louis
Financial & listing details
- Tax assessed value: $114,120
- Annual tax amount: $8,506
- Date on market: 7/7/2025
- Cumulative days on market: 3 days
- Listing terms: Cash,Conventional,FHA,VA Loan
Price history
| Date | Event | Price |
|---|---|---|
| 8/1/2025 | Sold | -- |
Source:  MARIS #25045473 Report a problem MARIS #25045473 Report a problem | ||
| 7/10/2025 | Pending sale | $749,900$214/sqft |
Source: MARIS #25045473 Report a problem | ||
| 7/8/2025 | Listed for sale | $749,900+8.7%$214/sqft |
Source: MARIS #25045473 Report a problem | ||
| 3/8/2023 | Sold | -- |
Source: MARIS #23001656 Report a problem | ||
| 2/10/2023 | Pending sale | $690,000$197/sqft |
Source: MARIS #23001656 Report a problem | ||
| 1/30/2023 | Price change | $690,000-1.4%$197/sqft |
Source: MARIS #23001656 Report a problem | ||
| 1/17/2023 | Listed for sale | $700,000$200/sqft |
Source: MARIS #23001656 Report a problem | ||
| 1/12/2023 | Pending sale | $700,000$200/sqft |
Source: MARIS #23001656 Report a problem | ||
| 1/11/2023 | Listed for sale | $700,000$200/sqft |
Source: MARIS #23001656 Report a problem | ||
| 1/11/2023 | Listing removed | -- |
Source: MARIS #22065282 Report a problem | ||
| 12/6/2022 | Listed for sale | $700,000$200/sqft |
Source: MARIS #22065282 Report a problem | ||
| 10/17/2022 | Pending sale | $700,000$200/sqft |
Source: MARIS #22065282 Report a problem | ||
| 10/11/2022 | Listed for sale | $700,000+27.5%$200/sqft |
Source: MARIS #22065282 Report a problem | ||
| 1/13/2014 | Sold | -- |
Source: Agent Provided Report a problem | ||
| 11/18/2013 | Price change | $549,000-4.5%$157/sqft |
Source: RE/MAX Results #13063079 Report a problem | ||
| 10/17/2013 | Price change | $575,000-1.7%$164/sqft |
Source: Owner Report a problem | ||
| 9/5/2013 | Listed for sale | $585,000+550%$167/sqft |
Source: Owner Report a problem | ||
| 3/27/2012 | Listing removed | $90,000$26/sqft |
Source: Prudential Select Properties #11054710 Report a problem | ||
| 2/16/2012 | Price change | $90,000-10%$26/sqft |
Source: South County Office #11054710 Report a problem | ||
| 12/31/2011 | Price change | $100,000-9.1%$29/sqft |
Source: South County Office #11054710 Report a problem | ||
| 11/17/2011 | Listed for sale | $110,000$31/sqft |
Source: South County Office #11054710 Report a problem | ||
Public tax history
| Year | Property taxes | Tax assessment |
|---|---|---|
| 2025 | $9,621 +7.7% | $114,120 +10.4% |
| 2024 | $8,932 +5% | $103,380 |
| 2023 | $8,506 +37% | $103,380 +38.2% |
| 2022 | $6,209 +0.1% | $74,780 |
| 2021 | $6,200 +1.1% | $74,780 |
| 2020 | $6,131 | $74,780 |
| 2019 | $6,131 | $74,780 +3.8% |
| 2018 | $6,131 +0.7% | $72,010 |
| 2017 | $6,091 -1.7% | $72,010 -2.2% |
| 2016 | $6,198 +10.9% | $73,610 |
| 2015 | $5,587 -0.2% | $73,610 |
| 2014 | $5,599 | $73,610 -0.3% |
| 2013 | $5,599 | $73,820 +1077.4% |
| 2012 | -- | $6,270 |
| 2011 | -- | $6,270 |
| 2010 | -- | $6,270 |
| 2009 | $417 +16.2% | $6,270 |
| 2008 | $359 | $6,270 |
| 2007 | $359 | $6,270 |
| 2006 | $359 +1% | $6,270 +22.2% |
| 2005 | $355 +6.6% | $5,130 +12.5% |
| 2004 | $333 +3% | $4,560 |
| 2003 | $323 +30.1% | $4,560 +33.3% |
| 2002 | $248 | $3,420 |
| 2001 | -- | $3,420 +11% |
| 2000 | -- | $3,080 |
Find assessor info on the county website
Neighborhood: St. Louis Hills
Nearby homes
- $---- bd-- ba2.5k sqft5945 Jamieson Ave, Saint Louis, MO 63109Sold
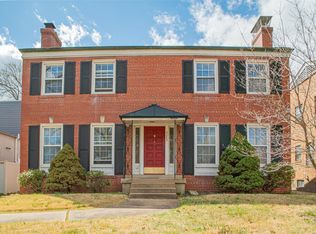
- $402,5004 bd2 ba2.1k sqft5955-5957 Jamieson Ave, Saint Louis, MO 63109Off Market
- $--4 bd2 ba2.5k sqft5939 Jamieson Ave, Saint Louis, MO 63109Sold
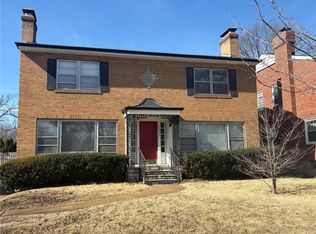
- $323,6002 bd1 ba1.2k sqft5939 Jamieson Ave #NORTH, Saint Louis, MO 63109Off Market
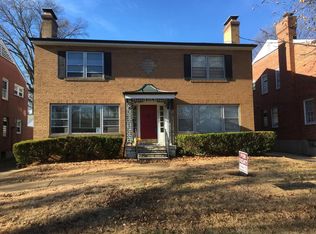
- $322,900-- bd1 ba1.1k sqft5961 Jamieson Ave, Saint Louis, MO 63109Off Market
- $661,8004 bd3 ba2.3k sqft6018 Guilford Pl, Saint Louis, MO 63109Off Market
- $385,9002 bd2 ba1.2k sqft5935 Jamieson Ave, Saint Louis, MO 63109Off Market
- $350,900-- bd1 ba1.6k sqft5965-5967 Jamieson Ave, Saint Louis, MO 63109Off Market
Nearby schools
GreatSchools rating
- 4/10Buder Elementary SchoolGrades: PK-5Distance: 1.4 mi
- 3/10Long Middle Community Ed. CenterGrades: 6-8Distance: 2 mi
- 1/10Roosevelt High SchoolGrades: 9-12Distance: 4 mi
Schools provided by the listing agent
- Elementary: Buder Elem.
- Middle: Long Middle Community Ed. Center
- High: Roosevelt High
Source: MARIS. This data may not be complete. We recommend contacting the local school district to confirm school assignments for this home.
Get a cash offer in 3 minutes
Find out how much your home could sell for in as little as 3 minutes with a no-obligation cash offer.
Estimated market value
$760,200
Get a cash offer in 3 minutes
Find out how much your home could sell for in as little as 3 minutes with a no-obligation cash offer.
Estimated market value
$760,200
- Missouri
- Saint Louis City
- Saint Louis
- 63109
- St. Louis Hills
- 5951 Jamieson Ave
Nearby cities
Nearby neighborhoods
Nearby zip codes
Other Saint Louis Topics
