PRICE IMPROVED – BEST VALUE IN THE AREA! Turnkey, move-in ready 3 bed + 2.5 bath home blending modern style w/ income potential. Tastefully renovated w/ new hard surface floors, plush upstairs carpet, fresh paint, updated bathroom cabinetry, countertops, sinks & hardware thru-out. Bright main level features a sophisticated kitchen w/ granite counters & island, flowing into open living/dining areas. Upstairs: serene primary suite + 2 more bedrooms. BONUS: detached legal coach home earning $1,500/mo — a built-in mortgage helper! Family-friendly location near parks, schools, shopping & major routes. Don't miss this rare combo of renovation + revenue. Book your showing today!
For sale
C$1,249,000
5951 Muir Dr, Richmond, BC V6V 3C4
4beds
1,948sqft
Single Family Residence
Built in 2005
3,049 Square Feet Lot
$-- Zestimate®
C$641/sqft
C$-- HOA
What's special
Tastefully renovatedNew hard surface floorsPlush upstairs carpetFresh paintBright main levelSerene primary suiteDetached legal coach home
- 99 days |
- 77 |
- 1 |
Zillow last checked:
Listing updated:
Listed by:
Karel Palla PREC*,
RE/MAX Select Realty Brokerage,
Darryl Sjerven,
RE/MAX Select Realty
Source: Greater Vancouver REALTORS®,MLS®#: R3113812 Originating MLS®#: Greater Vancouver
Originating MLS®#: Greater VancouverFacts & features
Interior
Bedrooms & bathrooms
- Bedrooms: 4
- Bathrooms: 4
- Full bathrooms: 3
- 1/2 bathrooms: 1
Heating
- Electric, Forced Air, Natural Gas
Appliances
- Included: Washer/Dryer, Dishwasher, Refrigerator, Stove
- Laundry: In Unit
Features
- Windows: Window Coverings
- Basement: None
- Number of fireplaces: 1
- Fireplace features: Gas
Interior area
- Total structure area: 1,948
- Total interior livable area: 1,948 sqft
Video & virtual tour
Property
Parking
- Total spaces: 3
- Parking features: Garage, Open, Rear Access
- Garage spaces: 2
- Has uncovered spaces: Yes
Features
- Levels: Two
- Stories: 2
- Exterior features: Balcony
- Frontage length: 0
Lot
- Size: 3,049 Square Feet
- Features: Central Location, Lane Access, Recreation Nearby
Construction
Type & style
- Home type: SingleFamily
- Architectural style: Laneway House
- Property subtype: Single Family Residence
Condition
- Year built: 2005
Community & HOA
Community
- Features: Near Shopping
HOA
- Has HOA: No
Location
- Region: Richmond
Financial & listing details
- Price per square foot: C$641/sqft
- Annual tax amount: C$4,471
- Date on market: 4/20/2026
- Ownership: Freehold NonStrata
Karel Palla PREC*
Karel Palla PREC*
By pressing Contact Agent, you agree that the real estate professional identified above may call/text you about your search, which may involve use of automated means and pre-recorded/artificial voices. You don't need to consent as a condition of buying any property, goods, or services. Message/data rates may apply. You also agree to our Terms of Use. Zillow does not endorse any real estate professionals. We may share information about your recent and future site activity with your agent to help them understand what you're looking for in a home.
Price history
Price history is unavailable.
Public tax history
Tax history is unavailable.
Climate risks
Neighborhood: Hamilton
Nearby schools
GreatSchools rating
- NAPoint Roberts Primary SchoolGrades: K-2Distance: 12.8 mi
- 5/10Birch Bay Home ConnectionsGrades: K-8Distance: 15.8 mi
- 6/10Blaine High SchoolGrades: 9-12Distance: 16.4 mi
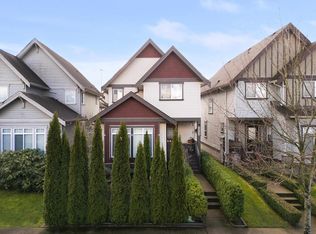
- C$1,249,0004 bd4 ba1.9k sqft22106 Lemon Ave, Richmond, BC V6V3C4For Sale
- C$646,0003 bd2 ba1.2k sqft5900 Muir Dr #7, Richmond, BC V6V2Y8For Sale

- C$735,3004 bd2 ba1.3k sqft5900 Muir Dr #38, Richmond, BC V6V2Y8For Sale
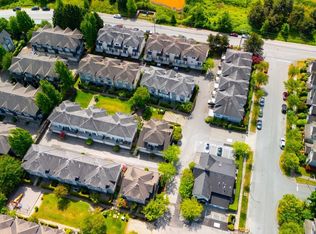
- C$651,7503 bd2 ba1.1k sqft5900 Muir Dr #23, Richmond, BC V6V2Y8For Sale

- C$646,0003 bd2 ba1.1k sqft5900 Muir Dr #2, Richmond, BC V6V2Y8For Sale
- C$628,9003 bd2 ba1.1k sqft5900 Muir Dr #11, Richmond, BC V6V2Y8For Sale
- C$650,7503 bd2 ba1.1k sqft5900 Muir Dr #24, Richmond, BC V6V2Y8For Sale
- C$628,9003 bd2 ba1.1k sqft5900 Muir Dr #12, Richmond, BC V6V2Y8For Sale
Similar homes
- C$1,299,0004 bd3 ba2.1k sqft22131 Sharpe Ave, Richmond, BC V6V 3C5For Sale
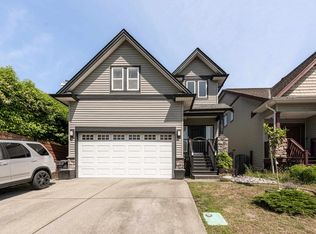 MLS ID #R3131300, Vincent Lim PREC*, RE/MAX Crest Realty Brokerage. Greater Vancouver REALTORS®
 - C$1,228,0003 bd3 ba1.3k sqft158 Dockside Ct, New Westminster, BC V3M 0B2For Sale
 MLS ID #R3144041, Harry Kramm PREC*, Engel & Volkers Vancouver Brokerage. Greater Vancouver REALTORS®
 - C$1,199,0004 bd3 ba1.4k sqft9699 Sills Ave #15, Richmond, BC V6Y 4H6For Sale
 MLS ID #R3148857, Simon Lai PREC*, Rennie & Associates Realty Ltd. Brokerage. Greater Vancouver REALTORS®
 - C$1,229,0004 bd3 ba1.8k sqft8891 157th St, Surrey, BC V4N 2Y8For Sale
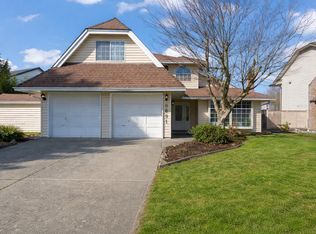 MLS ID #R3146196, Melvin Chan PREC*, RE/MAX Crest Realty Brokerage. Greater Vancouver REALTORS®
 - C$1,224,9995 bd4 ba2.1k sqft6999 144a St, Surrey, BC V3S 2X8For SaleMLS ID #R3120802, Sunjot Badh, Century 21 Coastal Realty Ltd. Brokerage. Greater Vancouver REALTORS®
- C$1,250,0003 bd3 ba1.8k sqft14733 75a Ave, Surrey, BC V3S 8Y6For SaleMLS ID #R3116926, Katrina Amurao - PREC, eXp Realty of Canada Inc. Brokerage. Greater Vancouver REALTORS®
- C$1,299,0004 bd3 ba1.9k sqft5265 Augusta Pl, Delta, BC V4M 4E1For SaleMLS ID #R3148634, Colleen Almrud PREC*, RE/MAX City Realty Brokerage. Greater Vancouver REALTORS®
- C$1,500,0005 bd5 ba2.5k sqft1029 Salter St, New Westminster, BC V3M 0H5For SaleMLS ID #R3131938, Michael Sheldrake, RE/MAX All Points Realty Brokerage. Greater Vancouver REALTORS®
- C$1,375,0005 bd4 ba2.4k sqft7325 123rd St, Surrey, BC V3W 9J2For SaleMLS ID #R3135313, Terry Sidhu - PREC, Century 21 Coastal Realty Ltd. Brokerage. Greater Vancouver REALTORS®
- C$1,499,9995 bd4 ba2.8k sqft7855 112a St, Delta, BC V4C 4Y4For SaleMLS ID #R3126734, Ramnik Dhaliwal, Team 3000 Realty Ltd. Brokerage. Greater Vancouver REALTORS®
- C$1,180,0005 bd4 ba2k sqft14691 59a Ave, Surrey, BC V3S 1P9For SaleMLS ID #R3138025, Cindy Kao, Sutton Group Seafair Realty Brokerage. Greater Vancouver REALTORS®
- C$1,199,9004 bd5 ba2.8k sqft6652 195th St, Surrey, BC V4N 0C3For SaleMLS ID #R3147012, Anthony Wiseman, RE/MAX Crest Realty Brokerage. Greater Vancouver REALTORS®
- C$1,225,0005 bd4 ba2.5k sqft6814 192nd St, Surrey, BC V4N 0B5For SaleMLS ID #R3132090, Daniel Waddington, Team 3000 Realty Ltd. Brokerage. Greater Vancouver REALTORS®
- C$1,168,8003 bd3 ba1.9k sqft10500 Delsom Cres #80, Delta, BC V4C 0C3For SaleMLS ID #R3137678, Andy Dai PREC*, Nu Stream Realty Inc. Brokerage. Greater Vancouver REALTORS®
- C$1,268,0005 bd4 ba2.4k sqft7263 194a St, Surrey, BC V4N 6K1For SaleMLS ID #R3110501, Emily Oh - PREC, Emily Oh Realty Brokerage. Greater Vancouver REALTORS®
- C$1,199,9005 bd4 ba2.7k sqft16539 59a Ave, Surrey, BC V3S 4N9For SaleMLS ID #R3120036, Marco Castoro PREC*, Sutton Group-West Coast Realty Brokerage. Greater Vancouver REALTORS®
- C$1,298,9005 bd4 ba2.4k sqft2853 160a St, Surrey, BC V3Z 3Y6For SaleMLS ID #R3124891, Karin White, Sutton Group-West Coast Realty (Surrey/24) Brokerage. Greater Vancouver REALTORS®
- C$1,389,0005 bd4 ba2.3k sqft15488 108a Ave, Surrey, BC V3R 6J1For SaleMLS ID #R3136387, Lydia T. Liu PREC*, RE/MAX Crest Realty Brokerage. Greater Vancouver REALTORS®
- C$1,399,0004 bd3 ba2.3k sqft20666 90a Ave, Langley, BC V1M 2N2For SaleMLS ID #R3137653, Sherman Foster, Homelife Benchmark Realty (Langley) Corp. Brokerage. Greater Vancouver REALTORS®
- C$1,299,9005 bd5 ba2.6k sqft6748 193rd St, Surrey, BC V4N 0B8For SaleMLS ID #R3141508, Dave Robles - PREC, RE/MAX Treeland Realty Brokerage. Greater Vancouver REALTORS®
