Immaculate colonial on large private lot with charming front porch and rear deck. The updated kitchen features new Quartz counters, SS appliances and a built-in desk area. The kitchen opens directly to the dramatic family room with fireplace, cathedral ceilings and skylights. The primary suite has a walk-in closet and beautifully remodeled bath 2023 with porcelain tile, marble tile and frameless shower doors. There are many renovations to include: new upgraded carpet 2023, new luxury vinyl plank on lower level 2023, fresh interior and exterior paint 2023, new front porch concrete and porch railings and columns 2023, new water heater 2023, new HVAC 2017, garage door replaced 2017, refrigerator 2023, dishwasher & microwave 2022, stove 2022, dryer 2023 & more. The lower level is finished with a laundry room with wash sink, recreation room with wet bar, office/den, full bath and enormous storage room. There are lovely hardwood floors in the foyer, living room and dining room. Survey can be viewed in documents. Floor plan in photos. Burke Centre offers multiple community pools, tennis courts, tot lots, basketball courts, walking and jogging trails, shopping centers, community festivals and more. Burke Centre is conveniently located near the VRE and commuter buses.
Sold for $820,000
$820,000
5951 Ohara Landing Ct, Burke, VA 22015
4beds
2,566sqft
Single Family Residence
Built in 1982
0.25 Acres Lot
$945,000 Zestimate®
$320/sqft
$3,753 Estimated rent
Home value
$945,000
$898,000 - $992,000
$3,753/mo
Zestimate® history
Owner options
List your home for rent
$3,753/mo
Rent Zestimate®
Find your next renter with Zillow Rental Manager. Plus, with online applications, you can quickly screen prospective tenants – for free.
$3,753/mo
Rent Zestimate®
Refinance and save
$5,397/mo
Est. payment
Refinancing to a lower rate could help reduce your monthly payments and save thousands over the life of the loan.
$5,397/mo
Est. payment
Explore your selling options
Work with a Zillow partner agent
Leverage their expertise and Zillow's premium Showcase listings to get your home seen by more buyers.
Get startedList with your own agent
Get your home in front of millions of buyers by listing it on Zillow.
Learn how to do itSell it yourself
Take full control of how buyers see your home on Zillow by listing For Sale by Owner (FSBO).
List your homeWhat's special
Immaculate colonialFresh interiorLarge private lotLaundry roomRecreation roomFloor planNew upgraded carpet
Zillow last checked:
Listing updated:
Listed by:
Kathleen Quintarelli 703-862-8808,
Weichert, REALTORS
Bought with:
Breshkie Gardizi, 0225060268
KW Metro Center
Source: Bright MLS,MLS#: VAFX2148802
Facts & features
Interior
Bedrooms & bathrooms
- Bedrooms: 4
- Bathrooms: 4
- Full bathrooms: 3
- 1/2 bathrooms: 1
- Main level bathrooms: 1
Rooms
- Room types: Living Room, Dining Room, Primary Bedroom, Bedroom 2, Bedroom 3, Bedroom 4, Kitchen, Family Room, Laundry, Office, Recreation Room, Storage Room
Basement
- Area: 850
Heating
- Heat Pump, Central, Electric
Cooling
- Ceiling Fan(s), Central Air, Heat Pump, Electric
Appliances
- Included: Dishwasher, Disposal, Dryer, Exhaust Fan, Ice Maker, Oven/Range - Electric, Refrigerator, Washer, Electric Water Heater
- Laundry: Lower Level, Laundry Room
Features
- Family Room Off Kitchen, Kitchen - Table Space, Dining Area, Chair Railings, Crown Molding, Primary Bath(s), Bar, Floor Plan - Traditional, Cathedral Ceiling(s)
- Flooring: Ceramic Tile, Hardwood, Luxury Vinyl, Wood
- Doors: Six Panel, Sliding Glass
- Windows: Screens, Skylight(s)
- Basement: Full
- Number of fireplaces: 1
- Fireplace features: Glass Doors, Mantel(s), Screen
Interior area
- Total structure area: 2,966
- Total interior livable area: 2,566 sqft
- Finished area above ground: 2,116
- Finished area below ground: 450
Property
Parking
- Total spaces: 2
- Parking features: Garage Door Opener, Asphalt, Attached
- Attached garage spaces: 2
- Has uncovered spaces: Yes
Accessibility
- Accessibility features: None
Features
- Levels: Three
- Stories: 3
- Patio & porch: Deck, Porch
- Pool features: Community
- Has view: Yes
- View description: Garden, Trees/Woods
Lot
- Size: 0.25 Acres
- Features: Backs to Trees, No Thru Street
Details
- Additional structures: Above Grade, Below Grade
- Parcel number: 0774 07 0091
- Zoning: 372
- Special conditions: Standard
Construction
Type & style
- Home type: SingleFamily
- Architectural style: Colonial
- Property subtype: Single Family Residence
Materials
- Vinyl Siding
- Foundation: Other
- Roof: Composition
Condition
- Good
- New construction: No
- Year built: 1982
Details
- Builder model: OAKWOOOD
Utilities & green energy
- Sewer: Public Sewer
- Water: Public
- Utilities for property: Cable Available, Fiber Optic
Community & HOA
Community
- Features: Pool
- Subdivision: Burke Centre
HOA
- Has HOA: Yes
- Amenities included: Basketball Court, Community Center, Jogging Path, Party Room, Pool, Tennis Court(s), Tot Lots/Playground
- Services included: Common Area Maintenance, Management, Reserve Funds, Trash
- HOA fee: $260 quarterly
- HOA name: BURKE CENTRE
Location
- Region: Burke
Financial & listing details
- Price per square foot: $320/sqft
- Tax assessed value: $806,070
- Annual tax amount: $9,096
- Date on market: 9/29/2023
- Listing agreement: Exclusive Right To Sell
- Listing terms: Cash,Conventional,FHA,VA Loan
- Ownership: Fee Simple
Price history
| Date | Event | Price |
|---|---|---|
| 10/19/2023 | Sold | $820,000+0%$320/sqft |
Source:  Bright MLS #VAFX2148802 Report a problem Bright MLS #VAFX2148802 Report a problem | ||
| 10/2/2023 | Contingent | $819,950$320/sqft |
Source: Bright MLS #VAFX2148802 Report a problem | ||
| 9/29/2023 | Listed for sale | $819,950+41.4%$320/sqft |
Source: Bright MLS #VAFX2148802 Report a problem | ||
| 7/29/2008 | Sold | $580,000+24.7%$226/sqft |
Source: Public Record Report a problem | ||
| 11/24/2003 | Sold | $465,000$181/sqft |
Source: Public Record Report a problem | ||
Public tax history
| Year | Property taxes | Tax assessment |
|---|---|---|
| 2025 | $9,986 +4.2% | $863,870 +4.4% |
| 2024 | $9,584 +5.4% | $827,260 +2.6% |
| 2023 | $9,097 +6.4% | $806,070 +7.8% |
| 2022 | $8,553 | $747,940 +13% |
| 2021 | -- | $661,680 +4.8% |
| 2020 | $7,469 +4.2% | $631,100 +4.2% |
| 2019 | $7,171 +1.2% | $605,890 +1.2% |
| 2018 | $7,087 +7% | $598,830 +5% |
| 2017 | $6,622 -3.7% | $570,340 -4% |
| 2016 | $6,880 +3.8% | $593,830 |
| 2015 | $6,627 +4.2% | $593,830 +4% |
| 2014 | $6,359 | $571,080 +6.7% |
| 2013 | -- | $535,030 +5% |
| 2012 | -- | $509,720 |
| 2011 | -- | $509,720 +4.9% |
| 2010 | -- | $485,730 -4.7% |
| 2009 | -- | $509,440 -12.5% |
| 2008 | -- | $581,910 |
| 2007 | -- | $581,910 +57.9% |
| 2003 | -- | $368,420 +19.3% |
| 2002 | -- | $308,715 +16% |
| 2001 | -- | $266,135 |
Find assessor info on the county website
Neighborhood: 22015
Nearby homes
- $901,2004 bd3 ba2.1k sqft5949 Ohara Landing Ct, Burke, VA 22015Off Market
- $853,4004 bd3 ba2.7k sqft5941 Oak Leather Dr, Burke, VA 22015Off Market

- $995,4004 bd4 ba3.1k sqft5953 Ohara Landing Ct, Burke, VA 22015Off Market
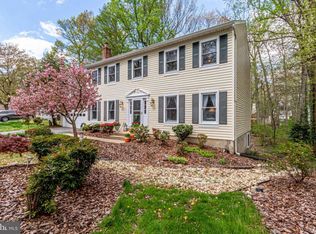
- $919,4004 bd4 ba2.1k sqft5939 Oak Leather Dr, Burke, VA 22015Off Market
- $820,0004 bd3 ba1.9k sqft5940 Burnside Landing Dr, Burke, VA 22015Sold
- $942,1004 bd3 ba2.2k sqft5955 Ohara Landing Ct, Burke, VA 22015Off Market
- $785,9003 bd3 ba1.1k sqft5943 Oak Leather Dr, Burke, VA 22015Off Market
- $956,0004 bd3 ba2.9k sqft5947 Ohara Landing Ct, Burke, VA 22015Off Market
Nearby schools
GreatSchools rating
- 9/10Fairview Elementary SchoolGrades: PK-6Distance: 0.8 mi
- 8/10Robinson SecondaryGrades: 7-12Distance: 1.9 mi
Schools provided by the listing agent
- District: Fairfax County Public Schools
Source: Bright MLS. This data may not be complete. We recommend contacting the local school district to confirm school assignments for this home.
Get a cash offer in 3 minutes
Find out how much your home could sell for in as little as 3 minutes with a no-obligation cash offer.
Estimated market value
$945,000
Get a cash offer in 3 minutes
Find out how much your home could sell for in as little as 3 minutes with a no-obligation cash offer.
Estimated market value
$945,000
- Virginia
- Fairfax County
- Burke
- 22015
- 5951 Ohara Landing Ct
Nearby cities
Nearby zip codes
Other Burke Topics
