Skip main navigation
Sold for $490,000
  • $490,000

    5951 Opus Cir, Lincoln, NE 68526

    5beds
    3,058sqft
    Single Family Residence
    Built in 2021
    0.25 Acres Lot
    $529,600 Zestimate®
    $160/sqft
    $3,171 Estimated rent

    Home value

    $529,600

    $498,000 - $561,000

    $3,171/mo

    Zestimate® history
    Loading
    Loading...

    Owner options

    List your home for rent

    $3,171/mo

    Rent Zestimate®

    Find your next renter with Zillow Rental Manager. Plus, with online applications, you can quickly screen prospective tenants – for free.

    Learn more

    $3,171/mo

    Rent Zestimate®

    Refinance and save

    $3,389/mo

    Est. payment

    Refinancing to a lower rate could help reduce your monthly payments and save thousands over the life of the loan.

    See today's rates

    $3,389/mo

    Est. payment

    Explore your selling options

    Work with a Zillow partner agent

    Leverage their expertise and Zillow's premium Showcase listings to get your home seen by more buyers.

    Get started

    List with your own agent

    Get your home in front of millions of buyers by listing it on Zillow.

    Learn how to do it

    Sell it yourself

    Take full control of how buyers see your home on Zillow by listing For Sale by Owner (FSBO).

    List your home

    What's special

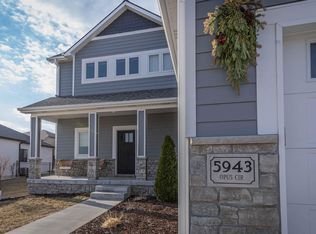
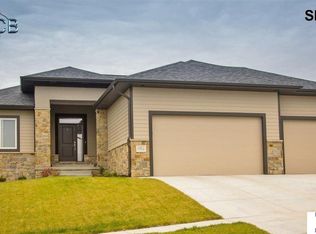
    Contract Pending Welcome to 5951 Opus Circle, located in the ever popular Vintage Heights Subdivision. You will most definitely want to see this efficiently designed open concept floor plan built by Nelson Construction and Design. This five bedroom home features three of the bedrooms on the main level, extremely large primary bedroom/primary bath. Kitchen appliances upgraded to stainless steel, granite counter tops throughout the whole house. Options are endless in the basement, plenty of room for pool table, ping pong, shuffle board - it's all up to you. Exterior of the home is completely 100% maintenance free, three stall finished, extra deep garage, and a very large cul-de-sac lot gives you more than you could ever want. Please do not miss out on this one! Outstanding neighborhood, middle school kids can enjoy the newer school and YMCA, brand new High School, and walking distance to Kloefkorn Elementary. Call today to schedule your own private showing.

    Zillow last checked:

    Listing updated:

    Listed by:

    Jayson Becker 402-610-1013,

    BancWise Realty

    Bought with:

    Jessi Gipson, 20140645

    HOME Real Estate

    Andie Young, 20170405

    HOME Real Estate

    Source: GPRMLS,MLS#: 22418365MLS Logo

    Facts & features

    Interior

    Bedrooms & bathrooms
    • Bedrooms: 5
    • Bathrooms: 3
    • Full bathrooms: 2
    • 3/4 bathrooms: 1
    • Main level bathrooms: 2
    Primary bedroom
    • Level: Main
    • Area: 224
    • Dimensions: 14 x 16
    Bedroom 2
    • Level: Main
    • Area: 132
    • Dimensions: 11 x 12
    Bedroom 3
    • Level: Main
    • Area: 143
    • Dimensions: 11 x 13
    Bedroom 4
    • Level: Basement
    • Area: 156
    • Dimensions: 12 x 13
    Bedroom 5
    • Level: Basement
    • Area: 156
    • Dimensions: 12 x 13
    Primary bathroom
    • Features: 3/4, Shower, Double Sinks
    Family room
    • Level: Basement
    • Area: 286
    • Dimensions: 13 x 22
    Kitchen
    • Level: Main
    • Area: 99
    • Dimensions: 9 x 11
    Living room
    • Level: Main
    • Area: 272
    • Dimensions: 16 x 17
    Basement
    • Area: 1658
    Heating
    • Natural Gas, Forced Air
    Cooling
    • Central Air
    Appliances
    • Included: Range, Dishwasher, Disposal, Microwave
    Features
    • Wet Bar, High Ceilings, Ceiling Fan(s), Drain Tile
    • Basement: Finished
    • Number of fireplaces: 1
    • Fireplace features: Direct-Vent Gas Fire
    Interior area
    • Total structure area: 3,058
    • Total interior livable area: 3,058 sqft
    • Finished area above ground: 1,658
    • Finished area below ground: 1,400

    Property

    Parking
    • Total spaces: 3
    • Parking features: Attached, Garage Door Opener
    • Attached garage spaces: 3
    Features
    • Patio & porch: Porch, Patio
    • Exterior features: Sprinkler System, Drain Tile
    • Fencing: Iron
    Lot
    • Size: 0.25 Acres
    • Dimensions: 60 x 113/60 x 141/60 x 143
    • Features: Up to 1/4 Acre.
    Details
    • Parcel number: 1614234021000
    • Other equipment: Sump Pump

    Construction

    Type & style
    • Home type: SingleFamily
    • Architectural style: Ranch
    • Property subtype: Single Family Residence
    Materials
    • Stone, Vinyl Siding, Cement Siding
    • Foundation: Concrete Perimeter
    • Roof: Composition
    Condition
    • Not New and NOT a Model
    • New construction: No
    • Year built: 2021
    Details
    • Builder name: Nelson Custom Homes & Design

    Utilities & green energy

    • Sewer: Public Sewer
    • Water: Public

    Community & HOA

    Community
    • Subdivision: Vintage Heights
    HOA
    • Has HOA: Yes
    • Services included: Common Area Maintenance
    • HOA fee: $150 annually
    • HOA name: Vintage Heights HOA
    Location
    • Region: Lincoln

    Financial & listing details

    • Price per square foot: $160/sqft
    • Tax assessed value: $463,400
    • Annual tax amount: $4,022
    • Date on market: 7/18/2024
    • Listing terms: VA Loan,FHA,Conventional,Cash
    • Ownership: Fee Simple

    Price history

    DateEventPrice
    11/4/2024Sold$490,000-2%$160/sqft
    Source: GPRMLS #22418365 Report a problem
    7/18/2024Price change$499,900-3.8%$163/sqft
    Source: GPRMLS #22418365 Report a problem
    6/5/2024Price change$519,900-2.8%$170/sqft
    Source: GPRMLS #22413844 Report a problem
    5/17/2024Price change$534,900-2.7%$175/sqft
    Source: GPRMLS #22412375 Report a problem
    5/3/2024Listed for sale$549,900+19.6%$180/sqft
    Source: GPRMLS #22410941 Report a problem
    12/20/2021Sold$459,900$150/sqft
    Source: GPRMLS #22119344 Report a problem
    8/22/2021Pending sale$459,900+538.8%$150/sqft
    Source: GPRMLS #22119344 Report a problem
    1/15/2021Sold$72,000$24/sqft
    Source: Public Record Report a problem
    10/7/2020Listed for sale$72,000$24/sqft
    Source: SimpliCity Real Estate #22025082 Report a problem
    8/14/2020Listing removed$72,000$24/sqft
    Source: SimpliCity Real Estate #22009341 Report a problem
    4/21/2020Listed for sale$72,000-3.9%$24/sqft
    Source: SimpliCity Real Estate #22009341 Report a problem
    7/21/2019Listing removed$74,900$24/sqft
    Source: SimpliCity Real Estate #21909845 Report a problem
    2/14/2019Listed for sale$74,900+7%$24/sqft
    Source: SimpliCity Real Estate #10153247 Report a problem
    2/24/2017Sold$70,000$23/sqft
    Source: Public Record Report a problem

    Public tax history

    YearProperty taxesTax assessment
    2025$5,954 -10.2%$463,400 -3.5%
    2024$6,634 -17.5%$480,000
    2023$8,045 +7.2%$480,000 +27.2%
    2022$7,507 +438.1%$377,500 +439.3%
    2021$1,395 +4.7%$70,000
    2020$1,333 -4.2%$70,000
    2019$1,392 +8.2%$70,000 +7.7%
    2018$1,286 +4.6%$65,000
    2017$1,230 $65,000
    Find assessor info on the county website

    Neighborhood: 68526

    Nearby schools

    GreatSchools rating
    Schools provided by the listing agent
    • Elementary: Kloefkorn
    • Middle: Moore
    • High: Standing Bear
    • District: Lincoln Public Schools

    Source: GPRMLS. This data may not be complete. We recommend contacting the local school district to confirm school assignments for this home.

    Get pre-qualified for a loan
    At Zillow Home Loans, we can pre-qualify you in as little as 5 minutes with no impact to your credit score.

    An equal housing lender. NMLS #10287.

    Sell for more on Zillow
    Get a Zillow Showcase℠ listing at no additional cost and you could sell for .
    $529,600
    2% more
    +$10,592
    With Zillow Showcase(estimated)
    $540,192