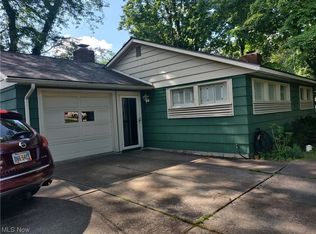
Welcome to 5951 Rockport Lane in Fairview Park a spacious ranch offering room to grow, flexible living, and an unbeatable location just steps from the Cleveland Metroparks. This 4-bedroom, 2.5-bath home has been lovingly maintained and thoughtfully designed for comfort. The kitchen features granite countertops, all appliances included, and extra pantry space perfectly positioned between multiple living areas. French glass doors allow you to close off the main living room for privacy when needed, while the adjoining sunroom and entertainment area provide even more space to gather and unwind.The floor plan offers excellent flexibility with two bedrooms and a full bath on one side, and two additional bedrooms and a second bath on the other ideal for guests, a home office, or multigenerational living. Each bedroom includes its own walk-in closet, adding function to every corner of the home. Set on a corner lot with a private outdoor living area, shed, and expanded driveway, this property blends indoor comfort with outdoor ease. Brookway Drive leads directly into the Cleveland Metroparks giving you instant access to trails, picnic areas, and green space all while being just minutes from schools, shopping, and dining. After more than 40 years of care, this Fairview Park gem is ready for its next chapter. Move right in, make it your own, and enjoy the lifestyle and location that make this home such a rare find. Schedule your private showing today.
Closed
$338,000
5951 Rockport Ln, Fairview Park, OH 44126
4beds
2,297sqft
Single Family Residence
Built in 1950
0.34 Acres Lot
$340,900 Zestimate®
$147/sqft
$2,679 Estimated rent
Home value
$340,900
$317,000 - $368,000
$2,679/mo
Zestimate® history
Owner options
List your home for rent
$2,679/mo
Rent Zestimate®
Find your next renter with Zillow Rental Manager. Plus, with online applications, you can quickly screen prospective tenants – for free.
$2,679/mo
Rent Zestimate®
Refinance and save
$2,368/mo
Est. payment
Refinancing to a lower rate could help reduce your monthly payments and save thousands over the life of the loan.
$2,368/mo
Est. payment
Explore your selling options
Work with a Zillow partner agent
Leverage their expertise and Zillow's premium Showcase listings to get your home seen by more buyers.
Get startedList with your own agent
Get your home in front of millions of buyers by listing it on Zillow.
Learn how to do itSell it yourself
Take full control of how buyers see your home on Zillow by listing For Sale by Owner (FSBO).
List your homeWhat's special
Spacious ranchFrench glass doorsGranite countertopsFlexible livingCorner lotExpanded drivewayEntertainment area
Zillow last checked:
Listing updated:
Listed by:
Maria T Pettet 440-567-4498 maria@ihgcle.com,
Keller Williams Elevate
Bought with:
Heather Wood, 2020007348
McDowell Homes Real Estate Services
Theresa M Seese, 2015005590
McDowell Homes Real Estate Services
Source: MLS Now,MLS#: 5170388 Originating MLS: Akron Cleveland Association of REALTORS
Originating MLS: Akron Cleveland Association of REALTORSFacts & features
Interior
Bedrooms & bathrooms
- Bedrooms: 4
- Bathrooms: 3
- Full bathrooms: 2
- 1/2 bathrooms: 1
- Main level bathrooms: 3
- Main level bedrooms: 4
Bedroom
- Level: First
- Dimensions: 14.3 x 11.9
Bedroom
- Level: First
- Dimensions: 10.7 x 11.3
Bedroom
- Level: First
- Dimensions: 11.3 x 11.1
Bedroom
- Level: First
- Dimensions: 9.3 x 11.9
Bathroom
- Level: First
- Dimensions: 4.6 x 6.7
Bathroom
- Level: First
- Dimensions: 8.8 x 6.2
Bathroom
- Level: First
- Dimensions: 7.4 x 4.5
Bonus room
- Level: First
- Dimensions: 14.9 x 10.6
Dining room
- Level: First
- Dimensions: 11 x 11.3
Dining room
- Level: First
- Dimensions: 8.1 x 7
Kitchen
- Level: First
- Dimensions: 11 x 13.1
Laundry
- Level: First
- Dimensions: 4.6 x 6.7
Living room
- Level: First
- Dimensions: 19.1 x 13.2
Recreation
- Level: First
- Dimensions: 11.11 x 23.1
Sunroom
- Level: First
- Dimensions: 16.1 x 17.1
Heating
- Forced Air
Cooling
- Central Air
Appliances
- Included: Dishwasher, Microwave, Range, Refrigerator
Features
- Built-in Features, Granite Counters, Walk-In Closet(s)
- Basement: None
- Number of fireplaces: 1
Interior area
- Total structure area: 2,297
- Total interior livable area: 2,297 sqft
- Finished area above ground: 2,297
Property
Parking
- Total spaces: 2
- Parking features: Attached, Garage
- Attached garage spaces: 2
Features
- Levels: One
- Stories: 1
Lot
- Size: 0.34 Acres
Details
- Parcel number: 33131003
- Special conditions: Standard
Construction
Type & style
- Home type: SingleFamily
- Architectural style: Ranch
- Property subtype: Single Family Residence
Materials
- Vinyl Siding
- Roof: Shingle
Condition
- Year built: 1950
Utilities & green energy
- Sewer: Public Sewer
- Water: Public
Community & HOA
HOA
- Has HOA: No
Location
- Region: Fairview Park
Financial & listing details
- Price per square foot: $147/sqft
- Tax assessed value: $233,600
- Annual tax amount: $4,985
- Date on market: 11/7/2025
- Cumulative days on market: 111 days
Price history
| Date | Event | Price |
|---|---|---|
| 4/7/2026 | Sold | $338,000-6.1%$147/sqft |
Source:  MLS Now #5170388 Report a problem MLS Now #5170388 Report a problem | ||
| 2/26/2026 | Pending sale | $359,900$157/sqft |
Source: MLS Now #5170388 Report a problem | ||
| 2/3/2026 | Contingent | $359,900$157/sqft |
Source: MLS Now #5170388 Report a problem | ||
| 12/16/2025 | Price change | $359,900-7.7%$157/sqft |
Source: MLS Now #5170388 Report a problem | ||
| 11/7/2025 | Listed for sale | $389,900$170/sqft |
Source: MLS Now #5170388 Report a problem | ||
Public tax history
| Year | Property taxes | Tax assessment |
|---|---|---|
| 2025 | $4,726 -1.3% | $81,760 |
| 2024 | $4,787 -2.7% | $81,760 +12.6% |
| 2023 | $4,917 +1.9% | $72,590 |
| 2022 | $4,826 -2.8% | $72,590 |
| 2021 | $4,967 +12.8% | $72,590 +24% |
| 2020 | $4,402 -6.3% | $58,520 |
| 2019 | $4,697 +15.5% | $58,520 |
| 2018 | $4,066 +4.6% | $58,520 +10.9% |
| 2017 | $3,887 +4.9% | $52,750 |
| 2016 | $3,706 | $52,750 |
| 2015 | $3,706 -11.5% | $52,750 +3% |
| 2014 | $4,188 -53.4% | $51,210 |
| 2013 | $8,997 -6.6% | $51,210 |
| 2012 | $9,637 -6.4% | $51,210 -3.3% |
| 2011 | $10,291 +1374.1% | $52,960 |
| 2010 | $698 -89.5% | $52,960 |
| 2009 | $6,655 -4.9% | $52,960 -9% |
| 2008 | $6,998 +64.1% | $58,210 |
| 2007 | $4,265 +0.5% | $58,210 |
| 2006 | $4,244 +11.9% | $58,210 +10.4% |
| 2005 | $3,794 +7.4% | $52,750 |
| 2004 | $3,533 +2.5% | $52,750 |
| 2003 | $3,447 +17.3% | $52,750 +7% |
| 2002 | $2,939 -45.9% | $49,280 |
| 2001 | $5,431 -3.3% | $49,280 |
| 2000 | $5,618 | $49,280 |
Find assessor info on the county website
Neighborhood: 44126
Nearby homes
- $169,9002 bd2 ba1.1k sqft5931 Rockport Ln, Fairview Park, OH 44126Sold
- $325,6003 bd1 ba1.5k sqft5952 Parkview Ln, Fairview Park, OH 44126Off Market
- $375,8004 bd3 ba2.3k sqft5971 Rockport Ln, Fairview Park, OH 44126Off Market
- $---- bd-- ba-- sqft5971 Rockport Ln, Cleveland, OH 44126Off Market
- $445,5003 bd2 ba2.8k sqft5950 Parkview Ln, Fairview Park, OH 44126Off Market
- $282,8003 bd1 ba1.3k sqft5940 Rockport Ln, Fairview Park, OH 44126Off Market
- $334,4003 bd1 ba1.8k sqft5960 Rockport Ln, Fairview Park, OH 44126Off Market
- $236,1002 bd1 ba1.2k sqft5911 Rockport Ln, Fairview Park, OH 44126Off Market
Nearby schools
GreatSchools rating
- 8/10Gilles-Sweet Elementary SchoolGrades: K-5Distance: 1.4 mi
- 7/10Lewis F Mayer Middle SchoolGrades: 6-8Distance: 1.4 mi
- 7/10Fairview High SchoolGrades: 9-12Distance: 1.4 mi
Schools provided by the listing agent
- District: Fairview Park CSD - 1814
Source: MLS Now. This data may not be complete. We recommend contacting the local school district to confirm school assignments for this home.
Get a cash offer in 3 minutes
Find out how much your home could sell for in as little as 3 minutes with a no-obligation cash offer.
Estimated market value
$340,900
Get a cash offer in 3 minutes
Find out how much your home could sell for in as little as 3 minutes with a no-obligation cash offer.
Estimated market value
$340,900
- Ohio
- Cuyahoga County
- Fairview Park
- 44126
- 5951 Rockport Ln
Nearby cities
Nearby zip codes
Other Fairview Park Topics
