Beautifully maintained and truly move in ready, this charming home offers thoughtfully designed living space and an easy lock-and-leave lifestyle. Tucked away on a quiet street, the home blends modern updates, flexible living areas, and low-maintenance convenience in an ideal North Dallas location.
Step inside to a light-filled living room highlighted by a soaring vaulted ceiling that creates an airy, open feel. The beautifully updated kitchen seamlessly connects to the breakfast area, making everyday living and entertaining effortless. Upstairs, a spacious loft provides endless possibilities as a home office, media room, reading nook, fitness space, or second living area.
Thoughtful improvements and meticulous maintenance throughout the home provide both value and peace of mind, including all windows and the patio door replaced in 2023, a new roof and gutters installed in 2024, a new fence in 2020, and a water heater replaced in 2019.
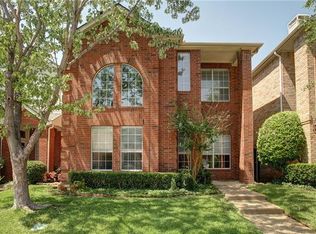
Outside, lush landscaping and a sprinkler system enhance the home's curb appeal while keeping maintenance simple. HOA-provided front lawn care further adds to the easy-living appeal, giving you more time to enjoy life and less time worrying about yard work.
Conveniently located near the Dallas North Tollway and just minutes from the shopping, dining, and everyday conveniences of the Preston and Frankford corridor, this meticulously cared-for home offers the perfect combination of comfort, style, and convenience. With access to sought-after Plano ISD schools, including Plano West Senior High, exceptional updates, and a low-maintenance lifestyle, this home is an outstanding opportunity in a highly desirable setting.
Sold
Price Unknown
5951 Rosebud Dr, Dallas, TX 75252
2beds
1,801sqft
Single Family Residence
Built in 1993
3,049 Square Feet Lot
$396,800 Zestimate®
$--/sqft
$3,164 Estimated rent
Home value
$396,800
$377,000 - $417,000
$3,164/mo
Zestimate® history
Owner options
List your home for rent
$3,164/mo
Rent Zestimate®
Find your next renter with Zillow Rental Manager. Plus, with online applications, you can quickly screen prospective tenants – for free.
$3,164/mo
Rent Zestimate®
Refinance and save
$71/mo
Est. payment
Refinancing to a lower rate could help reduce your monthly payments and save thousands over the life of the loan.
$71/mo
Est. payment
Explore your selling options
Work with a Zillow partner agent
Leverage their expertise and Zillow's premium Showcase listings to get your home seen by more buyers.
Get startedList with your own agent
Get your home in front of millions of buyers by listing it on Zillow.
Learn how to do itSell it yourself
Take full control of how buyers see your home on Zillow by listing For Sale by Owner (FSBO).
List your homeWhat's special
Modern updatesSpacious loftBeautifully updated kitchenSoaring vaulted ceilingQuiet streetHoa-provided front lawn careLush landscaping
Zillow last checked:
Listing updated:
Listed by:
Steve Davies 0542950 214-826-0316,
Ebby Halliday, REALTORS 214-826-0316,
Steven Cairns 0683012 972-740-2517,
Ebby Halliday, REALTORS
Bought with:
Natalie Whitaker, 0835000
RE/MAX FRONTIER
Source: NTREIS,MLS#: 21290128
Facts & features
Interior
Bedrooms & bathrooms
- Bedrooms: 2
- Bathrooms: 3
- Full bathrooms: 2
- 1/2 bathrooms: 1
Primary bedroom
- Features: Ceiling Fan(s), En Suite Bathroom, Jetted Tub, Separate Shower, Walk-In Closet(s)
- Level: Second
- Dimensions: 15 x 15
Bedroom
- Level: Second
- Dimensions: 16 x 12
Primary bathroom
- Features: Dual Sinks, En Suite Bathroom, Jetted Tub, Sink, Separate Shower
- Level: Second
- Dimensions: 9 x 14
Breakfast room nook
- Level: First
- Dimensions: 10 x 11
Dining room
- Level: First
- Dimensions: 11 x 11
Kitchen
- Features: Breakfast Bar, Built-in Features, Granite Counters, Pantry, Stone Counters
- Level: First
- Dimensions: 13 x 11
Living room
- Features: Fireplace
- Level: First
- Dimensions: 18 x 16
Office
- Level: Second
- Dimensions: 12 x 15
Heating
- Central
Cooling
- Central Air, Electric
Appliances
- Included: Dishwasher, Electric Cooktop, Electric Oven, Disposal
- Laundry: Laundry in Utility Room
Features
- Chandelier, Decorative/Designer Lighting Fixtures, High Speed Internet, Pantry, Cable TV, Vaulted Ceiling(s), Walk-In Closet(s)
- Flooring: Carpet, Ceramic Tile, Wood
- Windows: Window Coverings
- Has basement: No
- Number of fireplaces: 1
- Fireplace features: Gas Log
Interior area
- Total interior livable area: 1,801 sqft
Property
Parking
- Total spaces: 2
- Parking features: Alley Access, Door-Multi, Garage, Garage Door Opener, Garage Faces Rear
- Attached garage spaces: 2
Features
- Levels: Two
- Stories: 2
- Patio & porch: Patio, Covered
- Exterior features: Awning(s), Rain Gutters
- Pool features: None
- Fencing: Wood
Lot
- Size: 3,049 Square Feet
- Features: Interior Lot, Landscaped
Details
- Parcel number: R27670K200501
Construction
Type & style
- Home type: SingleFamily
- Architectural style: Traditional,Detached
- Property subtype: Single Family Residence
Materials
- Brick, Frame
- Foundation: Slab
- Roof: Composition
Condition
- Resale
- Year built: 1993
Utilities & green energy
- Sewer: Public Sewer
- Water: Public
- Utilities for property: Electricity Connected, Natural Gas Available, Sewer Available, Separate Meters, Water Available, Cable Available
Community & HOA
Community
- Features: Community Mailbox, Curbs, Sidewalks
- Subdivision: Preston Village Add Ph Iii
HOA
- Has HOA: Yes
- Amenities included: Maintenance Front Yard
- Services included: Maintenance Grounds
- HOA fee: $71 monthly
- HOA name: Insight Management
- HOA phone: 214-494-6002
Location
- Region: Dallas
Financial & listing details
- Tax assessed value: $408,125
- Annual tax amount: $8,036
- Date on market: 6/8/2026
- Cumulative days on market: 39 days
- Listing terms: Cash,Conventional,FHA,VA Loan
- Road surface type: Asphalt
Price history
| Date | Event | Price |
|---|---|---|
| 8/14/2026 | Sold | -- |
Source: NTREIS #21290128 Report a problem | ||
| 7/25/2026 | Pending sale | $395,000$219/sqft |
Source: NTREIS #21290128 Report a problem | ||
| 7/17/2026 | Contingent | $395,000$219/sqft |
Source: NTREIS #21290128 Report a problem | ||
| 7/15/2026 | Price change | $395,000-1%$219/sqft |
Source: NTREIS #21290128 Report a problem | ||
| 6/8/2026 | Listed for sale | $399,000+100.5%$222/sqft |
Source: NTREIS #21290128 Report a problem | ||
| 7/18/2009 | Listing removed | $199,000$110/sqft |
Source: Wayne Garcia GMAC Real Estate #11168112 Report a problem | ||
| 6/20/2009 | Listed for sale | $199,000$110/sqft |
Source: Wayne Garcia GMAC Real Estate #11168112 Report a problem | ||
| 5/28/2009 | Sold | -- |
Source: Agent Provided Report a problem | ||
| 4/13/2009 | Price change | $199,000-3.4%$110/sqft |
Source: Z57 #11168112 Report a problem | ||
| 3/31/2009 | Listed for sale | $206,000$114/sqft |
Source: Z57 #11168112 Report a problem | ||
Public tax history
| Year | Property taxes | Tax assessment |
|---|---|---|
| 2025 | $3,632 -3% | $408,125 +6.5% |
| 2024 | $3,743 +10.5% | $383,198 +10% |
| 2023 | $3,387 -19.3% | $348,362 +10% |
| 2022 | $4,195 +0.8% | $316,693 +10% |
| 2021 | $4,162 +4.6% | $287,903 +4.7% |
| 2020 | $3,980 +6.1% | $275,062 +6.6% |
| 2019 | $3,752 -8% | $258,088 -1.7% |
| 2018 | $4,080 -16.5% | $262,619 +5% |
| 2017 | $4,884 | $250,203 +11.9% |
| 2016 | $4,884 +53.8% | $223,676 +6.2% |
| 2015 | $3,175 | $210,662 +8.9% |
| 2014 | $3,175 | $193,480 +8.8% |
| 2013 | -- | $177,912 -5.3% |
| 2012 | -- | $187,814 -3.3% |
| 2011 | -- | $194,252 +0.1% |
| 2010 | -- | $194,126 -9.9% |
| 2009 | -- | $215,463 +14.3% |
| 2008 | -- | $188,500 +4.9% |
| 2007 | -- | $179,620 -7.6% |
| 2006 | -- | $194,484 +0.2% |
| 2005 | -- | $194,001 +17% |
| 2003 | -- | $165,779 +0.5% |
| 2002 | -- | $164,984 +2.7% |
| 2001 | -- | $160,688 +5.9% |
| 2000 | -- | $151,691 |
Find assessor info on the county website
Neighborhood: 75252
Nearby homes
- $433,9003 bd3 ba1.8k sqft5955 Rosebud Dr, Dallas, TX 75252Off Market
- $459,0003 bd2 ba2.2k sqft18002 Firecrest Ct, Dallas, TX 75252Off Market
- $362,0002 bd3 ba1.6k sqft5959 Rosebud Dr, Dallas, TX 75252Off Market
- $389,0003 bd2 ba1.9k sqft18036 Firecrest Ct, Dallas, TX 75252Off Market
- $465,0003 bd2 ba2.1k sqft5963 Rosebud Dr, Dallas, TX 75252Off Market
- $437,6003 bd3 ba2.2k sqft18040 Firecrest Ct, Dallas, TX 75252Off Market
- $414,9003 bd2 ba2.1k sqft18044 Firecrest Ct, Dallas, TX 75252Off Market
- $--3 bd3 ba2.1k sqft5952 Rosebud Dr, Dallas, TX 75252Sold
Nearby schools
GreatSchools rating
- 7/10Rose Haggar Elementary SchoolGrades: PK-5Distance: 0.2 mi
- 5/10Frankford Middle SchoolGrades: 6-8Distance: 1.8 mi
- 5/10Shepton High SchoolGrades: 9-10Distance: 1.5 mi
Schools provided by the listing agent
- Elementary: Haggar
- Middle: Frankford
- High: Shepton,Plano West
- District: Plano ISD
Source: NTREIS. This data may not be complete. We recommend contacting the local school district to confirm school assignments for this home.
Get a cash offer in 3 minutes
Find out how much your home could sell for in as little as 3 minutes with a no-obligation cash offer.
Estimated market value
$396,800
Get a cash offer in 3 minutes
Find out how much your home could sell for in as little as 3 minutes with a no-obligation cash offer.
Estimated market value
$396,800
- Texas
- Collin County
- Dallas
- 75252
- 5951 Rosebud Dr
