Skip main navigation
Closed
  • $399,000

    5951 S Dune Harbor Dr, Portage, IN 46368

    3beds
    1,897sqft
    Single Family Residence
    Built in 2006
    5,662.8 Square Feet Lot
    $405,800 Zestimate®
    $210/sqft
    $2,313 Estimated rent

    Home value

    $405,800

    $361,000 - $454,000

    $2,313/mo

    Zestimate® history
    Loading
    Loading...

    Owner options

    List your home for rent

    $2,313/mo

    Rent Zestimate®

    Find your next renter with Zillow Rental Manager. Plus, with online applications, you can quickly screen prospective tenants – for free.

    Learn more

    $2,313/mo

    Rent Zestimate®

    Refinance and save

    $2,686/mo

    Est. payment

    Refinancing to a lower rate could help reduce your monthly payments and save thousands over the life of the loan.

    See today's rates

    $2,686/mo

    Est. payment

    Explore your selling options

    Work with a Zillow partner agent

    Leverage their expertise and Zillow's premium Showcase listings to get your home seen by more buyers.

    Get started

    List with your own agent

    Get your home in front of millions of buyers by listing it on Zillow.

    Learn how to do it

    Sell it yourself

    Take full control of how buyers see your home on Zillow by listing For Sale by Owner (FSBO).

    List your home

    What's special

    On-demand hot waterOpen-concept retreatBathed in natural lightNaturally lit jetted tubFreshly painted
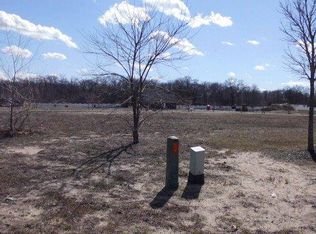
    Coastal Calm at Marina Shores: Escape to a sanctuary where East Coast-inspired charm meets the quiet beauty of the Indiana Dunes. This open-concept retreat is designed for those who value tranquility, peace, and effortless living. After a deep soak in the naturally lit jetted tub, sip your coffee on your second story wrapped deck (accessible from the primary), as you enjoy the undisturbed lot to the side, and while catching lake breezes, in a setting that feels worlds away from the hustle. Experience a truly maintenance-free lifestyle: your HOA covers lawn care and snow removal, while Starlink connectivity and on-demand hot water provide seamless modern comfort and peace of mind. End your days surrounded by community, as you enjoy this gated community's pool, gym, or restaurant, or take a short stroll to the majestic Indiana Dunes. Freshly painted and bathed in natural light, this home isn't just a residence, it's a deep breath of fresh air.

    Zillow last checked:

    Listing updated:

    Listed by:

    Amanda Russell,

    New Chapter Real Estate 219-227-8454

    Bought with:

    Gene Ayers, RB14003990

    Ayers REALTORS(r)

    Source: NIRA as distributed by MLS GRID,MLS#: 833882MLS Logo

    Facts & features

    Interior

    Bedrooms & bathrooms
    • Bedrooms: 3
    • Bathrooms: 3
    • Full bathrooms: 3
    Primary bedroom
    • Description: Walk in closet, en suite
    • Area: 260
    • Dimensions: 20.0 x 13.0
    Bedroom 2
    • Description: Ceiling fan, carpet
    • Area: 121
    • Dimensions: 11.0 x 11.0
    Bedroom 3
    • Description: Main floor
    • Area: 108
    • Dimensions: 12.0 x 9.0
    Dining room
    • Description: TONS of natural light, patio access
    • Area: 132
    • Dimensions: 12.0 x 11.0
    Kitchen
    • Description: Pantry, TONS of cabinet space
    • Area: 144
    • Dimensions: 12.0 x 12.0
    Laundry
    • Description: Laundry/Mud room
    • Area: 96
    • Dimensions: 12.0 x 8.0
    Living room
    • Description: Cathedral ceilings, fireplace
    • Area: 340
    • Dimensions: 20.0 x 17.0
    Heating
    • Natural Gas
    Appliances
    • Included: Disposal, Stainless Steel Appliance(s), Range Hood, Refrigerator, Other, Microwave, Gas Cooktop, Dishwasher
    • Laundry: Gas Dryer Hookup, Washer Hookup, Sink, Main Level, Laundry Room
    Features
    • Cathedral Ceiling(s), Walk-In Closet(s), Tray Ceiling(s), Stone Counters, Soaking Tub, Recessed Lighting, Pantry, Open Floorplan, High Ceilings, Granite Counters, Double Vanity, Ceiling Fan(s)
    • Windows: Blinds
    • Has basement: No
    • Number of fireplaces: 1
    • Fireplace features: Living Room
    Interior area
    • Total structure area: 1,897
    • Total interior livable area: 1,897 sqft
    • Finished area above ground: 1,897

    Property

    Parking
    • Total spaces: 2
    • Parking features: Attached, On Street, Garage Faces Rear, Concrete, Alley Access, Garage Door Opener
    • Attached garage spaces: 2
    Features
    • Levels: One and One Half
    • Patio & porch: Covered, Porch, Other, Front Porch
    • Pool features: None
    • Has spa: Yes
    • Spa features: Bath
    • Has view: Yes
    • View description: Lake, Neighborhood
    • Has water view: Yes
    • Water view: Lake
    Lot
    • Size: 5,662 sqft
    • Features: Landscaped, Sprinklers In Rear, Sprinklers In Front
    Details
    • Parcel number: 640235279007000016
    • Zoning description: residential
    • Special conditions: None

    Construction

    Type & style
    • Home type: SingleFamily
    • Property subtype: Single Family Residence
    Condition
    • New construction: No
    • Year built: 2006

    Utilities & green energy

    • Sewer: Public Sewer
    • Water: Public
    • Utilities for property: Cable Available, Natural Gas Connected

    Community & neighborhood

    Security
    • Security features: Smoke Detector(s)
    Location
    • Region: Portage
    • Subdivision: Marina Shores

    HOA & financial

    HOA
    • Has HOA: Yes
    • HOA fee: $265 monthly
    • Amenities included: Clubhouse, Snow Removal, Pool, Maintenance Grounds
    • Services included: Maintenance Grounds, Trash, Snow Removal
    • Association name: Marina Shores at Dune Harbor Lot Owners Ass'n
    • Association phone: 206-686-2875

    Other

    Other facts
    • Listing agreement: Exclusive Right To Sell
    • Listing terms: Cash,VA Loan,FHA,Conventional

    Price history

    DateEventPrice
    3/24/2026Sold$399,000-3.9%$210/sqft
    Source: NIRA as distributed by MLS GRID #833882 Report a problem
    2/19/2026Pending sale$415,000$219/sqft
    Source: NIRA as distributed by MLS GRID #833882 Report a problem
    2/12/2026Listed for sale$415,000+16.9%$219/sqft
    Source: NIRA as distributed by MLS GRID #833882 Report a problem
    8/27/2021Sold$355,000$187/sqft
    Source: NIRA as distributed by MLS GRID #492319 Report a problem

    Public tax history

    Tax history is unavailable.

    Neighborhood: 46368

    Nearby schools

    GreatSchools rating
    Schools provided by the listing agent
    • Elementary: Crisman Elementary School
    • Middle: Willowcreek Middle School
    • High: Portage High School

    Source: NIRA as distributed by MLS GRID. This data may not be complete. We recommend contacting the local school district to confirm school assignments for this home.

    Get a cash offer in 3 minutes
    Find out how much your home could sell for in as little as 3 minutes with a no-obligation cash offer.
    Estimated market value
    $405,800
    Get a cash offer in 3 minutes
    Find out how much your home could sell for in as little as 3 minutes with a no-obligation cash offer.
    Estimated market value
    $405,800