Back on market - Your 2nd chance plus a $10,000 Price reduction and buyer concession available! Rare rowhouse available by original owner in coveted Johns Landing! Low maintenance, move in ready, & NO HOA FEES! Ideal 2nd home to escape summer heat from a hotter state too. Photos taken when long term renter occupied, now vacant and ready for your vision! Updated where it matters- Lennox gas furnace Nov 2022, AC - April 2022, H20 2018, Roof + Ext paint 2014, recent 7K improvements! Home features a light open interior, vaulted ceilings, 5 skylights, Great room, gas fireplace, Hardwood floors refinished 2023 from entry, to 1/2 BA and kitchen. French door to fenced backyard patio and brand new $4,000 raised bed retaining wall. Upper landing overlooks entry + view window has flex space for mini office & book cases. Spacious primary with 2 closets, dressing room bath, and walk in shower. Front facing 2nd BR with charming bay window, adjacent to main hall bath provides separation from primary. Lots of storage, custom cabinets/pantry space in attached garage. Energy score a 9! Eclectic neighborhood with sidewalks to nearby shops, restaurants & 2 blocks to river! Bike score 98! 1 mi to South Waterfront scenic tram to access OHSU & Marquam Hill medical facilities, plus Max, Portland streetcar, & bus terminal hub, more shops, eateries and summer farmers market! Quick commute to DT, I-5 or south to Lake Oswego shops & summer concerts. Enjoy meandering paths along river + nearby Willamette park w/boat launch, kayaker's & paddle boarders access, parking, tennis, dog park, picnic area, and kiddos playground. Experience the famous Willamette Greenway Trail N to DT or S through nature lovers Butterfly Park, traverse over the Sellwood Bridge for the eastside city loop, pass historic Oaks Amusement park & roller skating rink, Oaks Bottom wildlife refuge, and the Spring Water corridor. Neighborhood featured Spring Issue of Portland Monthly Magazine! Live the Johns Landing lifestyle! [Home Energy Score = 9. HES Report at https://rpt.greenbuildingregistry.com/hes/OR10236694]
Sold
$520,000
5951 S Hood Ave, Portland, OR 97239
2beds
1,593sqft
Residential
Built in 1997
1,742 Square Feet Lot
$522,500 Zestimate®
$326/sqft
$2,635 Estimated rent
Home value
$522,500
$486,000 - $564,000
$2,635/mo
Zestimate® history
Owner options
List your home for rent
$2,635/mo
Rent Zestimate®
Find your next renter with Zillow Rental Manager. Plus, with online applications, you can quickly screen prospective tenants – for free.
$2,635/mo
Rent Zestimate®
Refinance and save
$2,614/mo
Est. payment
Refinancing to a lower rate could help reduce your monthly payments and save thousands over the life of the loan.
$2,614/mo
Est. payment
Explore your selling options
Work with a Zillow partner agent
Leverage their expertise and Zillow's premium Showcase listings to get your home seen by more buyers.
Get startedList with your own agent
Get your home in front of millions of buyers by listing it on Zillow.
Learn how to do itSell it yourself
Take full control of how buyers see your home on Zillow by listing For Sale by Owner (FSBO).
List your homeWhat's special
Gas fireplaceFenced backyard patioDressing room bathRaised bed retaining wallVaulted ceilingsBay windowHardwood floors
Zillow last checked:
Listing updated:
Listed by:
Jan Cullivan 503-780-5221,
RE/MAX Equity Group
Bought with:
Tyler Marsing, 201255092
Century 21 Northstar
Source: RMLS (OR),MLS#: 116431011
Facts & features
Interior
Bedrooms & bathrooms
- Bedrooms: 2
- Bathrooms: 3
- Full bathrooms: 2
- Partial bathrooms: 1
- Main level bathrooms: 1
Rooms
- Room types: Entry, Loft, Laundry, Bedroom 2, Dining Room, Family Room, Kitchen, Living Room, Primary Bedroom
Primary bedroom
- Features: Bathroom, Skylight, Double Closet, Vaulted Ceiling, Walkin Shower, Wallto Wall Carpet
- Level: Upper
- Area: 196
- Dimensions: 14 x 14
Bedroom 2
- Features: Bay Window, Vaulted Ceiling, Wallto Wall Carpet
- Level: Upper
- Area: 180
- Dimensions: 12 x 15
Dining room
- Features: Living Room Dining Room Combo
- Level: Main
Kitchen
- Features: Builtin Range, Dishwasher, Disposal, Eat Bar, Hardwood Floors, Microwave, Free Standing Refrigerator, High Ceilings
- Level: Main
- Area: 110
- Width: 11
Living room
- Features: Fireplace, French Doors, Living Room Dining Room Combo, Patio, Skylight, Vaulted Ceiling, Wallto Wall Carpet
- Level: Main
- Area: 391
- Dimensions: 17 x 23
Heating
- Forced Air, Fireplace(s)
Cooling
- Central Air
Appliances
- Included: Built-In Range, Dishwasher, Disposal, Free-Standing Refrigerator, Microwave, Plumbed For Ice Maker, Stainless Steel Appliance(s), Washer/Dryer, Gas Water Heater
- Laundry: Laundry Room
Features
- High Ceilings, Vaulted Ceiling(s), Built-in Features, Closet, Living Room Dining Room Combo, Eat Bar, Bathroom, Double Closet, Walkin Shower
- Flooring: Hardwood, Vinyl, Wall to Wall Carpet
- Doors: Storm Door(s), French Doors
- Windows: Double Pane Windows, Vinyl Frames, Skylight(s), Bay Window(s)
- Basement: Crawl Space,None
- Number of fireplaces: 1
- Fireplace features: Gas
Interior area
- Total structure area: 1,593
- Total interior livable area: 1,593 sqft
Property
Parking
- Total spaces: 1
- Parking features: Driveway, On Street, Garage Door Opener, Attached, Extra Deep Garage
- Attached garage spaces: 1
- Has uncovered spaces: Yes
Accessibility
- Accessibility features: Garage On Main, Natural Lighting, Utility Room On Main, Walkin Shower, Accessibility
Features
- Levels: Two
- Stories: 2
- Patio & porch: Patio
- Exterior features: Raised Beds
- Fencing: Fenced
Lot
- Size: 1,742 Square Feet
- Features: Level, Terraced, SqFt 0K to 2999
Details
- Parcel number: R176244
- Zoning: RM1
Construction
Type & style
- Home type: Townhouse
- Property subtype: Residential
- Attached to another structure: Yes
Materials
- Brick, Other, T111 Siding
- Foundation: Concrete Perimeter
- Roof: Composition
Condition
- Resale
- New construction: No
- Year built: 1997
Utilities & green energy
- Gas: Gas
- Sewer: Public Sewer
- Water: Public
- Utilities for property: Cable Connected
Community & HOA
Community
- Features: Sidewalks, shops, near river, & park
- Security: Sidewalk
- Subdivision: Johns Landing
HOA
- Has HOA: No
Location
- Region: Portland
Financial & listing details
- Price per square foot: $326/sqft
- Tax assessed value: $461,980
- Annual tax amount: $7,907
- Date on market: 7/11/2025
- Cumulative days on market: 119 days
- Listing terms: Cash,Conventional,FHA,VA Loan
- Road surface type: Paved
Price history
| Date | Event | Price |
|---|---|---|
| 8/1/2025 | Sold | $520,000$326/sqft |
Source:  RMLS (OR) #116431011 Report a problem RMLS (OR) #116431011 Report a problem | ||
| 7/18/2025 | Pending sale | $520,000$326/sqft |
Source: RMLS (OR) #116431011 Report a problem | ||
| 7/11/2025 | Listed for sale | $520,000+168.5%$326/sqft |
Source: RMLS (OR) #116431011 Report a problem | ||
| 8/28/1997 | Sold | $193,640$122/sqft |
Source: Public Record Report a problem | ||
Public tax history
| Year | Property taxes | Tax assessment |
|---|---|---|
| 2025 | $8,120 +2.7% | $304,710 +3% |
| 2024 | $7,908 +4% | $295,840 +3% |
| 2023 | $7,604 +2.2% | $287,230 +3% |
| 2022 | $7,440 +6.3% | $278,870 +3% |
| 2021 | $6,998 +6.2% | $270,750 +3% |
| 2020 | $6,587 +1.9% | $262,870 +3% |
| 2019 | $6,462 | $255,220 +3% |
| 2018 | $6,462 +3% | $247,790 +3% |
| 2017 | $6,272 +14% | $240,580 +3% |
| 2016 | $5,501 | $233,580 +3% |
| 2015 | $5,501 +11% | $226,780 +3% |
| 2014 | $4,956 +23.3% | $220,180 +3% |
| 2013 | $4,019 +14.5% | $213,770 +3% |
| 2012 | $3,511 +1.3% | $207,550 +3% |
| 2011 | $3,467 -17.4% | $201,510 +3% |
| 2010 | $4,198 +1.4% | $195,650 +3% |
| 2009 | $4,139 +5.9% | $189,960 +3% |
| 2008 | $3,907 +0.2% | $184,430 +3% |
| 2007 | $3,899 +11.4% | $179,060 +3% |
| 2006 | $3,501 +4.7% | $173,850 +3% |
| 2005 | $3,342 -4.9% | $168,790 +3% |
| 2004 | $3,515 -0.6% | $163,880 +3% |
| 2003 | $3,537 +8% | $159,110 +3% |
| 2002 | $3,276 +7.4% | $154,480 +6.1% |
| 2000 | $3,051 | $145,630 |
Find assessor info on the county website
Neighborhood: Corbett-Terwilliger-Lair Hill
Nearby homes
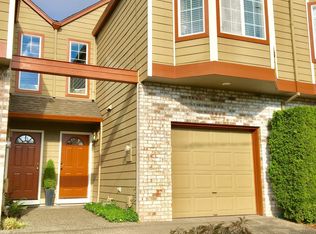
- $489,7002 bd3 ba1.5k sqft5947 S Hood Ave, Portland, OR 97239Off Market
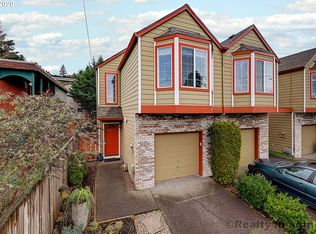
- $467,1002 bd3 ba1.4k sqft6005 S Hood Ave, Portland, OR 97239Off Market
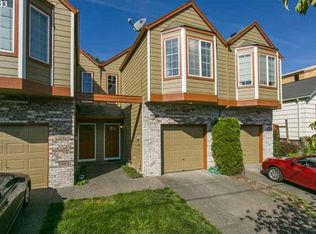
- $470,5002 bd3 ba1.5k sqft5947 SW Hood Ave, Portland, OR 97239Off Market
- $498,3002 bd2 ba1.5k sqft5943 S Hood Ave, Portland, OR 97239Off Market

- $453,0002 bd3 ba1.4k sqft5943 SW Hood Ave, Portland, OR 97239Off Market
- $522,2004 bd2 ba1.7k sqft6009-6011 S Hood Ave, Portland, OR 97239Off Market
- $544,8004 bd2 ba1.7k sqft5933 S Hood Ave, Portland, OR 97239Off Market
- $560,0004 bd2 ba1.7k sqft5933 SW Hood Ave, Portland, OR 97239Off Market
Nearby schools
GreatSchools rating
- 9/10Capitol Hill Elementary SchoolGrades: K-5Distance: 1.5 mi
- 8/10Jackson Middle SchoolGrades: 6-8Distance: 2.8 mi
- 8/10Ida B. Wells-Barnett High SchoolGrades: 9-12Distance: 0.8 mi
Schools provided by the listing agent
- Elementary: Capitol Hill
- Middle: Jackson
- High: Ida B Wells
Source: RMLS (OR). This data may not be complete. We recommend contacting the local school district to confirm school assignments for this home.
Get a cash offer in 3 minutes
Find out how much your home could sell for in as little as 3 minutes with a no-obligation cash offer.
Estimated market value
$522,500
Get a cash offer in 3 minutes
Find out how much your home could sell for in as little as 3 minutes with a no-obligation cash offer.
Estimated market value
$522,500
