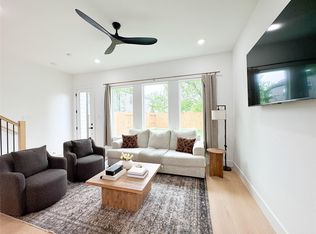
Recently renovated patio home, with easy access to the Medical Center. This lovely home has freshly painted walls, re-buffed and sealed wood floors, new carpet, cleaned HVAC ducts, new door hardware, updated light fixtures and painted cabinets. This is like living in a brand new home
The floor plan has 1st floor living with a spacious living room & dining area combo. 2nd floor consists of the primary bedroom and bathroom, 2ndary bedroom and 2ndary bathroom as well as the utility room for convenience. (Half bath is located on the 1st floor.) This home also has a private patio/back yard space that is low maintenance but large enough for patio furniture and a grill. You will love living here!
Copyright notice - Data provided by HAR.com 2022 - All information provided should be independently verified.
House for rent
$1,850/moFees may apply
5951 S Loop E Unit 50, Houston, TX 77033
2beds
1,403sqft
Price may not include required fees and charges. Learn more|
Singlefamily
Available now
No pets
Air conditioner, electric
Electric dryer hookup laundry
1 Attached garage space parking
Electric, natural gas, wood
What's special
Freshly painted wallsUpdated light fixturesNew carpetUtility room for conveniencePainted cabinets
- 156 days |
- -- |
- -- |
Zillow last checked:
Listing updated:
Travel times

Let’s turn your rent into credit progress
Build credit history with every on-time payment and get credit for the payment you’re already making.
Facts & features
Interior
Bedrooms & bathrooms
- Bedrooms: 2
- Bathrooms: 3
- Full bathrooms: 2
- 1/2 bathrooms: 1
Rooms
- Room types: Family Room, Kitchen/Dining Combo, Living Area - 1st Floor, Living/Dining Combo, Utility Room
Heating
- Electric, Natural Gas, Wood
Cooling
- Air Conditioner, Electric
Appliances
- Included: Dishwasher, Dryer, Garbage Disposal, Gas Range, Microwave Oven, Oven, Range, Refrigerator, Washer
- Laundry: Electric Dryer Hookup, In Unit, Washer Hookup
Features
- All Bedrooms Up, Ceiling Fan(s), High Ceilings, Prewired for Alarm System, Primary Bed - 2nd Floor, Walk-In Closet(s)
- Flooring: Carpet, Engineered Wood, Tile
Interior area
- Total interior livable area: 1,403 sqft
Property
Parking
- Total spaces: 1
- Parking features: Attached, Driveway, Garage, Open
- Has attached garage: Yes
- Has uncovered spaces: Yes
- Details: Contact manager
Features
- Stories: 2
- Patio & porch: Patio
- Exterior features: All Bedrooms Up, Primary Bed - 2nd Floor, Walk-In Closet(s)
Lot
- Features: Back Yard
Details
- Additional structures: Garage(s)
Construction
Type & style
- Home type: SingleFamily
- Property subtype: SingleFamily
Condition
- Year built: 2015
Community & HOA
Community
- Features: Gated
- Security: Prewired, Security System
HOA
- Amenities included: Gated, Parking
Location
- Region: Houston
Financial & listing details
- Lease term: Long Term,12 Months
Nearby apartments for rent

Price history
| Date | Event | Price |
|---|---|---|
| 3/18/2026 | Listed for rent | $1,850+8.8%$1/sqft |
Source:  HAR #78649148 Report a problem HAR #78649148 Report a problem | ||
| 3/1/2024 | Listing removed | -- |
Source: Zillow Rentals Report a problem | ||
| 2/28/2024 | Listed for rent | $1,700$1/sqft |
Source: Zillow Rentals Report a problem | ||
| 10/22/2022 | Listing removed | -- |
Source: Zillow Rental Network Premium Report a problem | ||
| 10/18/2022 | Price change | $1,700+3%$1/sqft |
Source: Zillow Rental Network Premium Report a problem | ||
| 10/14/2022 | Listed for rent | $1,650$1/sqft |
Source: Zillow Rental Network Premium Report a problem | ||
| 8/24/2022 | Listing removed | -- |
Source: Zillow Rental Network Premium Report a problem | ||
| 8/23/2022 | Listed for rent | $1,650$1/sqft |
Source: Zillow Rental Network Premium Report a problem | ||
Neighborhood: Ost - South Union
Nearby schools
GreatSchools rating
- 4/10Hartsfield Elementary SchoolGrades: PK-5Distance: 0.8 mi
- 4/10Cullen Middle SchoolGrades: 6-8Distance: 2 mi
- 5/10Yates High SchoolGrades: 9-12Distance: 2.6 mi