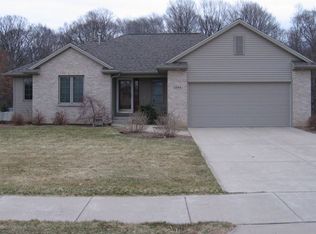
Wow! This immaculate & chic contemporary home in Grandville schools is a true gem, featuring high-end updates throughout. 5 spacious bedrooms and 3 full baths with heated floors, it offers both luxury and comfort.
The primary suite is a standout! The lower-level daylight basement is bright and inviting, perfect for entertaining with ample space for movie or game nights. It also includes 2 spacious bedrooms that can easily serve as offices.
Situated in a low-traffic neighborhood with sidewalks, this home is steps away from the scenic Kent Trails. Enjoy relaxing sunsets from your deck, overlooking beautifully maintained garden beds in the fenced backyard, or unwind in the hot tub. While the photos are impressive, seeing this home in person is essential to appreciate its feel and flow.
Sold
$462,500
5951 Simon Ct SW, Grandville, MI 49418
5beds
2,339sqft
Single Family Residence
Built in 2002
0.27 Acres Lot
$442,400 Zestimate®
$198/sqft
$3,453 Estimated rent
Home value
$442,400
$416,000 - $469,000
$3,453/mo
Zestimate® history
Owner options
List your home for rent
$3,453/mo
Rent Zestimate®
Find your next renter with Zillow Rental Manager. Plus, with online applications, you can quickly screen prospective tenants – for free.
$3,453/mo
Rent Zestimate®
Refinance and save
$2,943/mo
Est. payment
Refinancing to a lower rate could help reduce your monthly payments and save thousands over the life of the loan.
$2,943/mo
Est. payment
Explore your selling options
Work with a Zillow partner agent
Leverage their expertise and Zillow's premium Showcase listings to get your home seen by more buyers.
Get startedList with your own agent
Get your home in front of millions of buyers by listing it on Zillow.
Learn how to do itSell it yourself
Take full control of how buyers see your home on Zillow by listing For Sale by Owner (FSBO).
List your homeWhat's special
Zillow last checked:
Listing updated:
Listed by:
R. Leo Olson 616-791-1500,
Five Star Real Estate (Eastown)
Bought with:
Cynthia Wallace, 6501426442
Five Star Real Estate (Grandv)
Marcy Stansell, 6501320248
Source: MichRIC,MLS#: 24034436
Facts & features
Interior
Bedrooms & bathrooms
- Bedrooms: 5
- Bathrooms: 3
- Full bathrooms: 3
- Main level bedrooms: 3
Primary bedroom
- Level: Main
- Area: 156.94
- Dimensions: 13.30 x 11.80
Bedroom 2
- Level: Main
- Area: 120
- Dimensions: 12.00 x 10.00
Bedroom 3
- Level: Main
- Area: 98.88
- Dimensions: 10.30 x 9.60
Bedroom 4
- Level: Basement
- Area: 172.86
- Dimensions: 13.40 x 12.90
Bedroom 5
- Level: Basement
- Area: 115.5
- Dimensions: 11.00 x 10.50
Primary bathroom
- Description: Heated Floors
- Level: Main
Bathroom 2
- Description: Heated Floors
- Level: Main
Bathroom 3
- Description: Heated Floors
- Level: Basement
Dining area
- Level: Main
Family room
- Level: Basement
- Area: 488.25
- Dimensions: 31.50 x 15.50
Kitchen
- Level: Main
Living room
- Level: Main
- Area: 221.37
- Dimensions: 15.70 x 14.10
Heating
- Forced Air
Cooling
- Central Air
Appliances
- Included: Bar Fridge, Dishwasher, Disposal, Dryer, Microwave, Range, Refrigerator
- Laundry: Main Level
Features
- Ceiling Fan(s)
- Flooring: Wood
- Windows: Replacement, Window Treatments
- Basement: Daylight
- Number of fireplaces: 1
- Fireplace features: Gas Log
Interior area
- Total structure area: 1,297
- Total interior livable area: 2,339 sqft
- Finished area below ground: 1,042
Property
Parking
- Total spaces: 2
- Parking features: Attached
- Garage spaces: 2
Features
- Stories: 1
- Has spa: Yes
- Spa features: Hot Tub Spa
Lot
- Size: 0.27 Acres
- Dimensions: 85 x 138
- Features: Sidewalk
Details
- Parcel number: 411733378003
- Zoning description: Residential
Construction
Type & style
- Home type: SingleFamily
- Architectural style: Ranch
- Property subtype: Single Family Residence
Materials
- Vinyl Siding
- Roof: Asphalt
Condition
- New construction: No
- Year built: 2002
Utilities & green energy
- Sewer: Public Sewer
- Water: Public
- Utilities for property: Natural Gas Connected, Cable Connected
Community & HOA
Location
- Region: Grandville
Financial & listing details
- Price per square foot: $198/sqft
- Tax assessed value: $104,104
- Annual tax amount: $4,128
- Date on market: 7/8/2024
- Listing terms: Cash,Conventional
- Road surface type: Paved
Price history
| Date | Event | Price |
|---|---|---|
| 9/13/2024 | Sold | $462,500-2.6%$198/sqft |
Source:  MichRIC #24034436 Report a problem MichRIC #24034436 Report a problem | ||
| 8/30/2024 | Pending sale | $475,000$203/sqft |
Source: MichRIC #24034436 Report a problem | ||
| 7/25/2024 | Price change | $475,000-4%$203/sqft |
Source: MichRIC #24034436 Report a problem | ||
| 7/8/2024 | Listed for sale | $495,000$212/sqft |
Source: MichRIC #24034436 Report a problem | ||
Public tax history
Tax history is unavailable.
Neighborhood: 49418
Nearby homes
- $444,5003 bd3 ba-- sqft5950 Simon Dr SW, Wyoming, MI 49418Off Market
- $462,5005 bd3 ba1.3k sqft5951 Simon Dr SW, Wyoming, MI 49418Sold
- $420,5004 bd4 ba1.3k sqft5963 Simon Dr SW, Wyoming, MI 49418Off Market
- $439,4003 bd2 ba2.2k sqft5944 Simon Dr SW, Wyoming, MI 49418Off Market
- $465,2004 bd4 ba2.3k sqft5938 Simon Dr SW, Wyoming, MI 49418Off Market
- $434,5003 bd2 ba-- sqft2879 Barcroft Dr SW, Wyoming, MI 49418Off Market
- $448,6004 bd3 ba2.5k sqft5939 Simon Dr SW, Wyoming, MI 49418Off Market
- $---- bd-- ba-- sqft5939 Simon Ct SW, Grandville, MI 49418Off Market
Nearby schools
GreatSchools rating
- 7/10Grandville Middle SchoolGrades: 3-8Distance: 2.2 mi
- 7/10Grandville High SchoolGrades: 9-12Distance: 2.4 mi
- 7/10Grandville Century Park Learning CenterGrades: PK-6Distance: 2.3 mi
Get a cash offer in 3 minutes
Find out how much your home could sell for in as little as 3 minutes with a no-obligation cash offer.
Estimated market value
$442,400
Get a cash offer in 3 minutes
Find out how much your home could sell for in as little as 3 minutes with a no-obligation cash offer.
Estimated market value
$442,400
- Michigan
- Kent County
- Wyoming
- 49418
- 5951 Simon Ct SW
Nearby cities
Nearby zip codes
Other Wyoming Topics
