Welcome Home! This 3 bedroom Ranch sits on a approximate 1/2 acre with a attached 1 car garage in Leetonia School District. The Home has had many updates the past few years, including a new 15x29 addition added in 2023, which could have multiple uses. Also there is a new 14x14 1/2 Deck off the back of the home with a Hot Tub, which was added in 2023 as well. The Metal Roof was installed in 2018.The Septic system has also been updated within the past few years. The paved driveway leads to a gated privacy fence off the side of the garage, which allows for extra parking or RV parking with a 50 amp. electrical outlet. There are too many updates to list! This home is move in Ready and a must see! Room sizes are approximate.
Closed
$175,000
5951 State Route 164, Leetonia, OH 44431
3beds
1,457sqft
Single Family Residence
Built in 1985
0.51 Acres Lot
$195,100 Zestimate®
$120/sqft
$1,421 Estimated rent
Home value
$195,100
$183,000 - $205,000
$1,421/mo
Zestimate® history
Owner options
List your home for rent
$1,421/mo
Rent Zestimate®
Find your next renter with Zillow Rental Manager. Plus, with online applications, you can quickly screen prospective tenants – for free.
$1,421/mo
Rent Zestimate®
Refinance and save
$1,165/mo
Est. payment
Refinancing to a lower rate could help reduce your monthly payments and save thousands over the life of the loan.
$1,165/mo
Est. payment
Explore your selling options
Work with a Zillow partner agent
Leverage their expertise and Zillow's premium Showcase listings to get your home seen by more buyers.
Get startedList with your own agent
Get your home in front of millions of buyers by listing it on Zillow.
Learn how to do itSell it yourself
Take full control of how buyers see your home on Zillow by listing For Sale by Owner (FSBO).
List your homeWhat's special
Hot tubGated privacy fenceExtra parkingMetal roofPaved drivewayRv parking
Zillow last checked:
Listing updated:
Listed by:
Debbie Skaggs debbies@burganrealestate.com(234)567-0119,
Burgan Real Estate
Bought with:
Debbie Skaggs, 2021007122
Burgan Real Estate
Source: MLS Now,MLS#: 4490506 Originating MLS: Youngstown Columbiana Association of REALTORS
Originating MLS: Youngstown Columbiana Association of REALTORSFacts & features
Interior
Bedrooms & bathrooms
- Bedrooms: 3
- Bathrooms: 1
- Full bathrooms: 1
- Main level bathrooms: 1
- Main level bedrooms: 3
Primary bedroom
- Description: Flooring: Ceramic Tile
- Level: First
- Dimensions: 11.00 x 10.00
Bedroom
- Description: Flooring: Ceramic Tile
- Level: First
- Dimensions: 11.00 x 9.00
Bedroom
- Description: Flooring: Ceramic Tile
- Level: First
- Dimensions: 11.00 x 11.00
Bathroom
- Description: Flooring: Laminate
- Level: First
Bonus room
- Description: Flooring: Laminate
- Level: First
- Dimensions: 15.00 x 29.00
Kitchen
- Description: Flooring: Ceramic Tile
- Level: First
- Dimensions: 17.00 x 11.00
Laundry
- Description: Flooring: Ceramic Tile
- Level: First
Living room
- Description: Flooring: Laminate
- Level: First
- Dimensions: 16.00 x 11.00
Heating
- Baseboard, Electric
Cooling
- Window Unit(s)
Appliances
- Included: Dishwasher, Microwave, Range, Refrigerator, Water Softener
Features
- Has basement: No
- Has fireplace: No
Interior area
- Total structure area: 1,457
- Total interior livable area: 1,457 sqft
- Finished area above ground: 1,457
Property
Parking
- Total spaces: 1
- Parking features: Attached, Boat, Garage, Paved
- Attached garage spaces: 1
Features
- Levels: One
- Stories: 1
- Patio & porch: Deck
- Has spa: Yes
- Spa features: Hot Tub
- Fencing: Privacy,Wood
Lot
- Size: 0.51 Acres
Details
- Parcel number: 5701807000
Construction
Type & style
- Home type: SingleFamily
- Architectural style: Ranch
- Property subtype: Single Family Residence
Materials
- Vinyl Siding
- Foundation: Slab
- Roof: Metal
Condition
- Year built: 1985
Utilities & green energy
- Sewer: Septic Tank
- Water: Well
Community & HOA
Community
- Subdivision: Flatirons 02
HOA
- Has HOA: No
Location
- Region: Leetonia
Financial & listing details
- Price per square foot: $120/sqft
- Tax assessed value: $118,400
- Annual tax amount: $1,119
- Date on market: 9/17/2023
- Cumulative days on market: 32 days
- Listing terms: Cash,Conventional,FHA,VA Loan
Price history
| Date | Event | Price |
|---|---|---|
| 12/5/2023 | Sold | $175,000-2.8%$120/sqft |
Source:  MLS Now #4490506 Report a problem MLS Now #4490506 Report a problem | ||
| 11/28/2023 | Pending sale | $180,000$124/sqft |
Source: MLS Now #4490506 Report a problem | ||
| 10/19/2023 | Contingent | $180,000$124/sqft |
Source: MLS Now #4490506 Report a problem | ||
| 10/10/2023 | Price change | $180,000-2.7%$124/sqft |
Source: MLS Now #4490506 Report a problem | ||
| 9/26/2023 | Price change | $185,000-2.6%$127/sqft |
Source: MLS Now #4490506 Report a problem | ||
| 9/17/2023 | Listed for sale | $190,000+71.2%$130/sqft |
Source: MLS Now #4490506 Report a problem | ||
| 10/16/2020 | Sold | $111,000-5.9%$76/sqft |
Source: MLS Now #4208668 Report a problem | ||
| 10/13/2020 | Pending sale | $118,000$81/sqft |
Source: RE/MAX Valley Real Estate #4208668 Report a problem | ||
| 7/31/2020 | Listed for sale | $118,000+107%$81/sqft |
Source: RE/MAX Valley Real Estate #4208668 Report a problem | ||
| 6/28/2005 | Sold | $57,000$39/sqft |
Source: Public Record Report a problem | ||
Public tax history
| Year | Property taxes | Tax assessment |
|---|---|---|
| 2025 | $1,358 +15.7% | $41,440 +19.9% |
| 2024 | $1,174 +5.3% | $34,550 +5.4% |
| 2023 | $1,115 -0.4% | $32,770 |
| 2022 | $1,119 +23.6% | $32,770 +29.1% |
| 2021 | $906 -5.1% | $25,380 |
| 2020 | $954 +5% | $25,380 +4.2% |
| 2019 | $909 | $24,360 +9.9% |
| 2018 | $909 -1.2% | $22,160 |
| 2017 | $919 +2.8% | $22,160 +4.1% |
| 2016 | $895 | $21,280 |
| 2015 | $895 +1.2% | $21,280 |
| 2014 | $884 -3% | $21,280 -2.9% |
| 2013 | $911 +0% | $21,910 |
| 2012 | $911 +1.4% | $21,910 |
| 2011 | $898 +1.7% | $21,910 |
| 2010 | $883 | $21,910 +1.6% |
| 2009 | $883 +4.6% | $21,570 |
| 2008 | $844 | $21,570 |
| 2007 | $844 -28.9% | $21,570 +6.2% |
| 2004 | $1,187 +0.7% | $20,320 +1.8% |
| 2003 | $1,178 | $19,970 |
| 2002 | $1,178 +8.4% | $19,970 +11.9% |
| 2000 | $1,087 | $17,840 |
Find assessor info on the county website
Neighborhood: 44431
Nearby homes
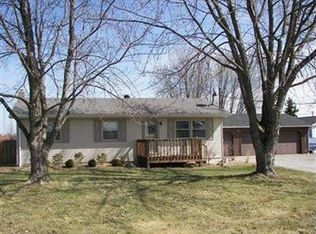
- $170,7003 bd1 ba1k sqft5954 Leetonia Rd, Leetonia, OH 44431Off Market
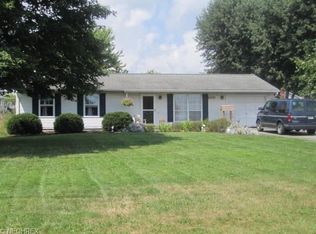
- $148,8003 bd1 ba960 sqft5923 State Route 164, Leetonia, OH 44431Off Market
- $211,5003 bd2 ba1.1k sqft5938 Leetonia Rd, Leetonia, OH 44431Off Market
- $200-- bd-- ba-- sqft5938 Leetonia Rd, Leetonia, OH 44431Off Market
- $195,2003 bd1 ba1.5k sqft5983 State Route 164, Leetonia, OH 44431Off Market
- $292,4003 bd2 ba1.3k sqft5956 State Route 164, Leetonia, OH 44431Off Market
- $202,8003 bd1 ba1.2k sqft5916 Leetonia Rd, Leetonia, OH 44431Off Market
- $173,1003 bd1 ba1.1k sqft5893 State Route 164, Leetonia, OH 44431Off Market
Nearby schools
GreatSchools rating
- 8/10Leetonia Elementary K-6Grades: K-6Distance: 5.2 mi
- 5/10Leetonia High SchoolGrades: 7-12Distance: 5.2 mi
Schools provided by the listing agent
- District: Leetonia EVSD - 1506
Source: MLS Now. This data may not be complete. We recommend contacting the local school district to confirm school assignments for this home.
Get a cash offer in 3 minutes
Find out how much your home could sell for in as little as 3 minutes with a no-obligation cash offer.
Estimated market value
$195,100
Get a cash offer in 3 minutes
Find out how much your home could sell for in as little as 3 minutes with a no-obligation cash offer.
Estimated market value
$195,100
- Ohio
- Columbiana County
- Leetonia
- 44431
- 5951 State Route 164
Nearby cities
Nearby zip codes
Other Leetonia Topics
