Welcome to 5951 Sunstone Dr #312 a modern luxury top-floor condo offering the perfect blend of sophistication and convenience in Avenue One community. The bright, open-concept floor plan features two private primary suites plus a highly versatile den, perfect for a quiet home office, creative studio, or guest room Built in 2019 and still feeling like brand new, this spacious ~1,306 sq. ft. home provides effortless single-level living with elevator access and no stairs. The stylish chefs kitchen is a showstopper, featuring sleek white cabinetry with soft-close hardware, premium countertops, a large island with a breakfast bar, and high-end stainless steel appliances with a gas range. The primary suite offers a massive walk-in closet and a spa-like bathroom with a dual vanity and walk-in shower. A standout feature of this unit is the rare, secure gated garage providing two assigned side-by-side parking spaces! The living and dining areas flow seamlessly onto an expansive private balcony, ideal for morning coffee. Residents enjoy resort-style amenities at the 12,000 sq. ft. clubhouse, including a pool, spa, gym, yoga room, BBQ areas, and community gardens. Walking distance to Costco and dining, with easy access to Hwy 85, 101, and VTA Light Rail for a seamless commute.
Sold for $810,000
$810,000
5951 Sunstone Dr Unit 312, San Jose, CA 95123
3beds
1,305sqft
Condominium, Residential
Built in 2019
-- sqft lot
$809,900 Zestimate®
$621/sqft
$4,055 Estimated rent
Home value
$809,900
$753,000 - $875,000
$4,055/mo
Zestimate® history
Owner options
List your home for rent
$4,055/mo
Rent Zestimate®
Find your next renter with Zillow Rental Manager. Plus, with online applications, you can quickly screen prospective tenants – for free.
$4,055/mo
Rent Zestimate®
Refinance and save
$5,152/mo
Est. payment
Refinancing to a lower rate could help reduce your monthly payments and save thousands over the life of the loan.
$5,152/mo
Est. payment
Explore your selling options
Work with a Zillow partner agent
Leverage their expertise and Zillow's premium Showcase listings to get your home seen by more buyers.
Get startedList with your own agent
Get your home in front of millions of buyers by listing it on Zillow.
Learn how to do itSell it yourself
Take full control of how buyers see your home on Zillow by listing For Sale by Owner (FSBO).
List your homeWhat's special
Zillow last checked:
Listing updated:
Listed by:
Le Nguyen 02181751 408-839-8944,
Block Change Real Estate 408-655-0878,
Sabrina Iem 02180765 408-757-1438,
Fifty Hills Real Estate
Bought with:
Virgil Luckett, 01905134
BHG Reliance Partners
Source: MLSListings Inc,MLS#: ML82050768
Facts & features
Interior
Bedrooms & bathrooms
- Bedrooms: 3
- Bathrooms: 2
- Full bathrooms: 2
Dining room
- Features: DiningArea
Family room
- Features: SeparateFamilyRoom
Heating
- Central Forced Air
Cooling
- Central Air
Interior area
- Total structure area: 1,305
- Total interior livable area: 1,305 sqft
Property
Parking
- Total spaces: 2
- Parking features: Assigned, Carport, Parking Area
- Garage spaces: 2
Features
- Stories: 1
- Pool features: Community
Details
- Parcel number: 70657029
- Zoning: PD
- Special conditions: Standard
Construction
Type & style
- Home type: Condo
- Property subtype: Condominium, Residential
Materials
- Foundation: Other
- Roof: Other
Condition
- New construction: No
- Year built: 2019
Utilities & green energy
- Gas: PublicUtilities
- Sewer: Public Sewer
- Water: Public
- Utilities for property: Public Utilities, Water Public
Community & HOA
HOA
- Has HOA: Yes
- Amenities included: Barbecue Area, Club House, Common Utility Room, Community Pool, Conference Facilities, Gym Exercise Facility
- HOA fee: $702 monthly
Location
- Region: San Jose
Financial & listing details
- Price per square foot: $621/sqft
- Tax assessed value: $835,000
- Date on market: 6/11/2026
- Listing agreement: ExclusiveRightToSell
Price history
| Date | Event | Price |
|---|---|---|
| 7/13/2026 | Sold | $810,000+1.4%$621/sqft |
Source:  MLSListings Inc #ML82050768 Report a problem MLSListings Inc #ML82050768 Report a problem | ||
| 7/8/2026 | Pending sale | $798,888$612/sqft |
Source: MLSListings Inc #ML82050768 Report a problem | ||
| 6/17/2026 | Contingent | $798,888$612/sqft |
Source: MLSListings Inc #ML82050768 Report a problem | ||
| 6/12/2026 | Listed for sale | $798,888$612/sqft |
Source: MLSListings Inc #ML82050768 Report a problem | ||
Public tax history
| Year | Property taxes | Tax assessment |
|---|---|---|
| 2026 | -- | $835,000 -1.9% |
| 2025 | $11,683 +2.3% | $851,000 +2% |
| 2024 | $11,419 +1.4% | $834,314 +2% |
| 2023 | $11,261 +4.5% | $817,956 +2% |
| 2022 | $10,774 +6.5% | $801,918 +8.1% |
| 2021 | $10,117 +5.2% | $742,000 +4.8% |
| 2020 | $9,615 | $708,000 +211.5% |
| 2019 | $9,615 | $227,260 |
Find assessor info on the county website
Neighborhood: Blossom Valley
Nearby homes
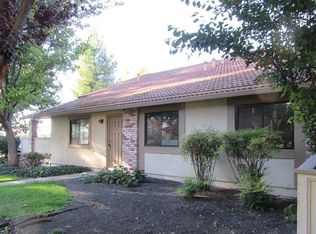
- $623,6002 bd1 ba942 sqft5464 Colony Field Dr, San Jose, CA 95123Off Market
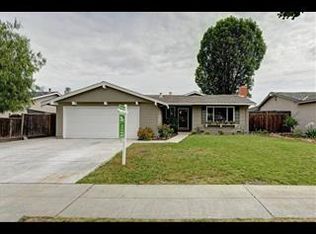
- $1,331,2004 bd2 ba1.3k sqft629 Kiowa Cir, San Jose, CA 95123Off Market
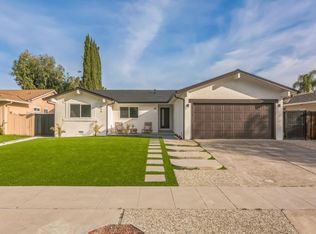
- $1,700,0003 bd2 ba1.6k sqft639 Curie Dr, San Jose, CA 95123Sold
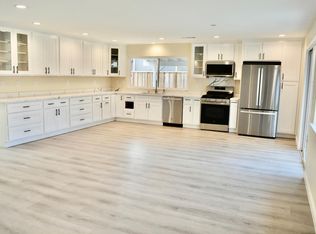
- $1,450,0003 bd3 ba1.1k sqft433 Madison Dr, San Jose, CA 95123Sold
- $1,600,0004 bd3 ba1.6k sqft468 McCamish Ave, San Jose, CA 95123Off Market
- $670,5002 bd2 ba981 sqft464 Ribbonwood Ave, San Jose, CA 95123Off Market
- $1,302,1004 bd2 ba1.3k sqft5336 Cedar Grove Cir, San Jose, CA 95123Off Market
- $1,615,0004 bd2 ba1.6k sqft358 Bangor Ave, San Jose, CA 95123Sold
- $822,8002 bd2 ba1.2k sqft5539 Makati Cir, San Jose, CA 95123Off Market
Nearby schools
GreatSchools rating
- 10/10Herman (Leonard) Intermediate SchoolGrades: 5-8Distance: 0.6 mi
- 8/10Santa Teresa High SchoolGrades: 9-12Distance: 0.6 mi
- 8/10Oak Ridge Elementary SchoolGrades: K-6Distance: 0.6 mi
Schools provided by the listing agent
- Elementary: SantaTeresaElementary
- Middle: BernalIntermediate
- High: OakGroveHigh
- District: OakGroveElementary
Source: MLSListings Inc. This data may not be complete. We recommend contacting the local school district to confirm school assignments for this home.
Get a cash offer in 3 minutes
Find out how much your home could sell for in as little as 3 minutes with a no-obligation cash offer.
Estimated market value
$809,900
Get a cash offer in 3 minutes
Find out how much your home could sell for in as little as 3 minutes with a no-obligation cash offer.
Estimated market value
$809,900
- California
- Santa Clara County
- San Jose
- 95123
- Blossom Valley
- 5951 Sunstone Dr Unit 312
Nearby cities
Nearby neighborhoods
Nearby zip codes
Other San Jose Topics
