Skip main navigation
For sale
  • $650,000

    5951 Valkeith Dr, Houston, TX 77096

    3beds
    2,775sqft
    : 
    $4,647/mo
    Get pre-qualified
    Single Family Residence
    Built in 1966
    8,280 Square Feet Lot
    $626,300 Zestimate®
    $234/sqft
    $48/mo HOA

    What's special

    Designer finishes throughoutOutdoor kitchenOpen-concept floor planPrivate backyard retreatFilled with natural lightMotorized hunter douglas shadesCustom california closets system
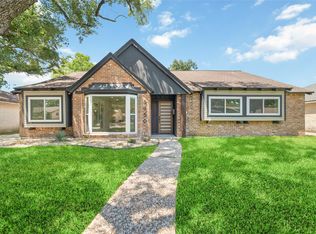
    Welcome to this stunning Maplewood South showpiece, where classic mid-century charm meets over $240,000 in luxury renovations. This beautifully redesigned 2,944-square-foot home blends style, comfort, and exceptional craftsmanship. The open-concept floor plan is filled with natural light and features custom cedar office beams, solid-core wood doors, motorized Hunter Douglas shades, and designer finishes throughout. The chef’s kitchen showcases premium KitchenAid appliances, while the luxurious primary suite offers a custom California Closets system and spa-inspired bath. Outside, enjoy a private backyard retreat complete with an outdoor kitchen, fire pit, and professional landscape lighting. Additional highlights include a 24kW Generac generator, dual Carrier HVAC systems, and an automatic arched driveway gate. Move-in ready and located in one of Houston’s most desirable neighborhoods. FOR A PRIVATE SHOWING, CALL US TODAY! Measurements are approximates.
    13 days
    |
    243
    |
    12
    |

    Likely to sell faster than

    Zillow last checked:

    Listing updated:

    Listed by:

    Armando Franco TREC #0499209 281-748-1576,

    Home Alliance Group

    Source: HAR,MLS#: 48766237MLS Logo

      Facts & features

      Interior

      Bedrooms & bathrooms
      • Bedrooms: 3
      • Bathrooms: 3
      • Full bathrooms: 2
      • 1/2 bathrooms: 1
      Rooms
      • Room types: Family Room, Utility Room
      Primary bedroom
      • Level: First
      • Area: 196
      • Dimensions: 14X14
      Bedroom
      • Level: Second
      • Area: 154
      • Dimensions: 11x14
      Bedroom
      • Level: Second
      • Area: 154
      • Dimensions: 11X14
      Other
      • Level: First
      • Area: 195
      • Dimensions: 15X13
      Dining room
      • Level: First
      • Area: 132
      • Dimensions: 11X12
      Family room
      • Level: First
      • Area: 270
      • Dimensions: 15X18
      Game room
      • Level: Second
      • Area: 260
      • Dimensions: 13X20
      Kitchen
      • Level: First
      • Area: 150
      • Dimensions: 10X15
      Heating
      • Natural Gas
      Cooling
      • Ceiling Fan(s), Gas
      Appliances
      • Included: ENERGY STAR Qualified Appliances, Water Heater, Disposal, Microwave, Gas Range, Dishwasher, Instant Hot Water
      • Laundry: Electric Dryer Hookup, Gas Dryer Hookup, Washer Hookup
      Features
      • 2 Bedrooms Up, Primary Bed - 1st Floor, Walk-In Closet(s)
      • Flooring: Carpet, Tile
      • Number of fireplaces: 1
      • Fireplace features: Outside, Wood Burning
      Interior area
      • Total structure area: 2,775
      • Total interior livable area: 2,775 sqft

      Property

      Parking
      • Total spaces: 2
      • Parking features: Electric Gate, Driveway Gate, Detached, Oversized, Additional Parking, Garage Door Opener
      • Garage spaces: 2
      Features
      • Stories: 2
      • Patio & porch: Covered, Patio/Deck
      • Exterior features: Outdoor Kitchen, Sprinkler System
      • Fencing: Back Yard,Full
      Lot
      • Size: 8,280 Square Feet
      • Features: Back Yard, Subdivided, 0 Up To 1/4 Acre
      Details
      • Parcel number: 0961610000032

      Construction

      Type & style
      • Home type: SingleFamily
      • Architectural style: Traditional
      • Property subtype: Single Family Residence
      Materials
      • Brick, Wood Siding
      • Foundation: Slab
      • Roof: Composition
      Condition
      • New construction: No
      • Year built: 1966

      Utilities & green energy

      • Sewer: Public Sewer
      • Water: Public
      Green energy
      • Energy efficient items: Thermostat, Lighting, HVAC

      Community & HOA

      Community
      • Subdivision: Maplewood South Sec 06
      HOA
      • Has HOA: Yes
      • HOA fee: $575 annually
      Location
      • Region: Houston

      Financial & listing details

      • Price per square foot: $234/sqft
      • Tax assessed value: $438,903
      • Annual tax amount: $9,767
      • Date on market: 7/23/2026
      • Listing terms: Cash,Conventional,FHA,VA Loan
      • Road surface type: Asphalt, Concrete, Curbs

        Estimated market value

        $626,300

        $595,000 - $658,000

        $3,350/mo

        Price history

        DateEventPrice
        7/23/2026Listed for sale$650,000$234/sqft
        Source: HAR #48766237 Report a problem
        7/9/2026Listing removed$650,000$234/sqft
        Source: HAR #74203497 Report a problem
        6/29/2026Price change$650,000-3.7%$234/sqft
        Source: HAR #74203497 Report a problem
        6/2/2026Price change$675,000-3.6%$243/sqft
        Source: HAR #74203497 Report a problem
        5/6/2026Price change$699,997-6.7%$252/sqft
        Source: HAR #74203497 Report a problem
        4/20/2026Listed for sale$750,000+50.3%$270/sqft
        Source: HAR #74203497 Report a problem
        10/1/2020Listing removed$499,000$180/sqft
        Source: Texas United Realty #65087539 Report a problem
        9/19/2020Pending sale$499,000$180/sqft
        Source: Texas United Realty #65087539 Report a problem
        7/26/2020Price change$499,000-3.1%$180/sqft
        Source: Texas United Realty #65087539 Report a problem
        7/2/2020Price change$514,950-2.7%$186/sqft
        Source: Texas United Realty #65087539 Report a problem
        4/18/2020Price change$529,000-1.9%$191/sqft
        Source: Texas United Realty #65087539 Report a problem
        4/1/2020Price change$539,000-1.8%$194/sqft
        Source: Texas United Realty #65087539 Report a problem
        3/2/2020Listed for sale$549,000$198/sqft
        Source: Texas United Realty #65087539 Report a problem

        Public tax history

        YearProperty taxesTax assessment
        2025$6,246 -14.4%$438,903 -9.9%
        2024$7,296 +6.6%$486,883 -0.1%
        2023$6,842 -5.7%$487,532 +12.3%
        2022$7,253 $434,138 +4.3%
        2021-- $416,192 +17%
        2020$8,537 +464%$355,802 +23.6%
        2019$1,514 -13.2%$287,771 -6.2%
        2018$1,743 $306,900
        2017$1,743 +20.3%$306,900
        2016$1,449 -9.9%$306,900
        2015$1,607 $306,900 +18.1%
        2014$1,607 $259,910 +24.5%
        2013-- $208,773
        2012-- $208,773
        2011-- $208,773
        2010-- $208,773
        2009-- $208,773 -3.3%
        2008-- $215,838 +1.9%
        2007-- $211,806 +7.9%
        2006-- $196,239 +4.2%
        2005-- $188,400
        2004-- $188,400 +4.4%
        2003-- $180,400 +10%
        2002-- $164,000 +10%
        2001-- $149,100 +10%
        2000-- $135,600
        Find assessor info on the county website

        Monthly payment

        Est. payment

        Payment breakdown

        Explore the cost of this home by adjusting the details. Changes won't be saved.
        All calculations are estimates and provided by Zillow, Inc. for informational purposes only. Actual amounts may vary.
        HOA fees may include property taxes on listings classified as Co-Ops. Contact the listing agent and/or owner for fee details.
        Mortgage interest rates are dependent on a number of factors, including credit score, down payment, and repayment length. Interest rate data provided by Zillow Group Marketplace, Inc. as of 1/1/1970 from various mortgage lenders with which we have lead or other similar arrangements; the Estimated Payment is an average of those rates.
        See how much you could borrow to make a competitive offer.

        Climate risks

        Neighborhood: Meyerland Area

        Getting around

        51 / 100
        Somewhat Walkable
        40 / 100
        Some Transit
        42 / 100
        Somewhat Bikeable

        Nearby schools

        GreatSchools rating
        Schools provided by the listing agent
        • Elementary: Elrod Elementary School (Houston)
        • Middle: Fondren Middle School
        • High: Westbury High School

        Source: HAR. This data may not be complete. We recommend contacting the local school district to confirm school assignments for this home.

        A local agent can set up tours, give advice and negotiate with sellers.

        Browse local experts

        Similar homes