Skip main navigation
Sold
  • $340,000

    5951 W State Road 32, Anderson, IN 46011

    3beds
    1,590sqft
    Residential, Single Family Residence
    Built in 1899
    2.3 Acres Lot
    $362,500 Zestimate®
    $214/sqft
    $1,689 Estimated rent

    Home value

    $362,500

    $305,000 - $431,000

    $1,689/mo

    Zestimate® history
    Loading
    Loading...

    Owner options

    List your home for rent

    $1,689/mo

    Rent Zestimate®

    Find your next renter with Zillow Rental Manager. Plus, with online applications, you can quickly screen prospective tenants – for free.

    Learn more

    $1,689/mo

    Rent Zestimate®

    Refinance and save

    $2,076/mo

    Est. payment

    Refinancing to a lower rate could help reduce your monthly payments and save thousands over the life of the loan.

    See today's rates

    $2,076/mo

    Est. payment

    Explore your selling options

    Work with a Zillow partner agent

    Leverage their expertise and Zillow's premium Showcase listings to get your home seen by more buyers.

    Get started

    List with your own agent

    Get your home in front of millions of buyers by listing it on Zillow.

    Learn how to do it

    Sell it yourself

    Take full control of how buyers see your home on Zillow by listing For Sale by Owner (FSBO).

    List your home

    What's special

    Privacy fenceHay moundsCustom tileDesigner cabinetryOriginal woodworkLarge barnAsphalt drive
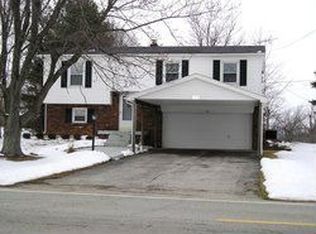
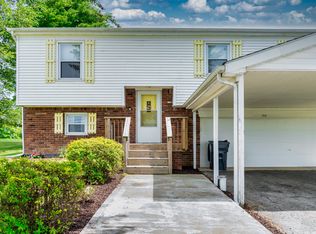
    This home has been totally updated with new 200 AMP wiring, plumbing, bathroom, engineered wood flooring, lighting. Trane energy efficient and new air duct has a totally new osmosis water system, new paint, new windows landscaping, fencing, shrubs, wood deck, asphalt drive in front of barn and the lane. You can access the home from St Rd 32 and 600 west. This is a true beauty, Dining room has built Hutch with original woodwork in new kitchen w/double oven, separate gas cook-top stove, microwave, designer cabinetry farmhouse sink, built in custom cabinetry crown molding and high-end appliances, Porcelain counter tops & Pot filler above range. Top to bottom high-end finishes thru-out the home. It has dual kitchens one in main house one in 3rd bedroom that can be used as an in law-suite. Stove, refrigerator, new farmhouse sink and cabinets for casual living, the main bath has custom tile and vanity with new lighting. The sunroom has tile floor, custom plantation shutters. Gorgeous lighting & some wallpaper. This sets on 2.3 acers with a large barn with hay mounds, big yard for family entertaining and decorative landscaping in front with privacy fence on side. Lapel School district.

    Zillow last checked:

    Listing updated:

    Listing Provided by:

    Sharon Baker 765-621-2101,

    Carpenter, REALTORS®

    Bought with:

    Rachel Young

    Dyer Real Estate

    Source: MIBOR as distributed by MLS GRID,MLS#: 22027497MLS Logo

    Facts & features

    Interior

    Bedrooms & bathrooms
    • Bedrooms: 3
    • Bathrooms: 2
    • Full bathrooms: 2
    • Main level bathrooms: 2
    • Main level bedrooms: 3
    Primary bedroom
    • Features: Carpet
    • Level: Main
    • Area: 240 Square Feet
    • Dimensions: 15x16
    Bedroom 2
    • Features: Carpet
    • Level: Main
    • Area: 238 Square Feet
    • Dimensions: 14x17
    Bedroom 3
    • Features: Carpet
    • Level: Main
    • Area: 196 Square Feet
    • Dimensions: 14x14
    Dining room
    • Features: Engineered Hardwood
    • Level: Main
    • Area: 240 Square Feet
    • Dimensions: 15x16
    Kitchen
    • Features: Engineered Hardwood
    • Level: Main
    • Area: 240 Square Feet
    • Dimensions: 15x16
    Kitchen
    • Features: Tile-Ceramic
    • Level: Main
    • Area: 70 Square Feet
    • Dimensions: 5x14
    Laundry
    • Features: Engineered Hardwood
    • Level: Main
    • Area: 70 Square Feet
    • Dimensions: 7x10
    Living room
    • Features: Engineered Hardwood
    • Level: Main
    • Area: 270 Square Feet
    • Dimensions: 15x18
    Sun room
    • Features: Tile-Ceramic
    • Level: Main
    • Area: 112 Square Feet
    • Dimensions: 7x16
    Heating
    • Forced Air, Natural Gas, Other
    Cooling
    • High Efficiency (SEER 16 +)
    Appliances
    • Included: Electric Cooktop, Gas Cooktop, Dishwasher, ENERGY STAR Qualified Appliances, Gas Water Heater, Humidifier, MicroHood, Microwave, Double Oven, Electric Oven, Refrigerator, Water Purifier, Other
    • Laundry: Main Level, Sink
    Features
    • In-Law Floorplan, Wired for Data, Pantry, Smart Thermostat
    • Windows: Windows Thermal, Windows Vinyl, WoodWorkStain/Painted
    • Basement: Full,Storage Space
    Interior area
    • Total structure area: 1,590
    • Total interior livable area: 1,590 sqft
    • Finished area below ground: 0

    Property

    Parking
    • Total spaces: 1
    • Parking features: Detached
    • Garage spaces: 1
    • Details: Garage Parking Other(Other)
    Features
    • Levels: One
    • Stories: 1
    • Patio & porch: Deck
    • Exterior features: Other
    • Fencing: Fenced,Partial,Privacy
    Lot
    • Size: 2.30 Acres
    • Features: Corner Lot
    Details
    • Additional structures: Barn Pole, Barn Storage
    • Parcel number: 481148200008000031
    • Special conditions: As Is
    • Horse amenities: None

    Construction

    Type & style
    • Home type: SingleFamily
    • Architectural style: Bungalow
    • Property subtype: Residential, Single Family Residence
    Materials
    • Vinyl Siding
    • Foundation: Block
    Condition
    • Updated/Remodeled
    • New construction: No
    • Year built: 1899

    Utilities & green energy

    • Electric: 200+ Amp Service
    • Water: Private Well

    Community & neighborhood

    Community
    • Community features: Low Maintenance Lifestyle
    Location
    • Region: Anderson
    • Subdivision: No Subdivision

    Price history

    DateEventPrice
    5/27/2025Sold$340,000+3%$214/sqft
    Source: MIBOR as distributed by MLS GRID #22027497 Report a problem
    4/15/2025Pending sale$330,000$208/sqft
    Source: MIBOR as distributed by MLS GRID #22027497 Report a problem
    4/9/2025Listed for sale$330,000$208/sqft
    Source: MIBOR as distributed by MLS GRID #22027497 Report a problem
    3/23/2025Pending sale$330,000$208/sqft
    Source: MIBOR as distributed by MLS GRID #22027497 Report a problem
    3/20/2025Listed for sale$330,000$208/sqft
    Source: MIBOR as distributed by MLS GRID #22027497 Report a problem

    Public tax history

    Tax history is unavailable.

    Neighborhood: 46011

    Nearby schools

    GreatSchools rating
    Schools provided by the listing agent
    • Elementary: Lapel Elementary School
    • Middle: Lapel Middle School
    • High: Lapel Sr High School

    Source: MIBOR as distributed by MLS GRID. This data may not be complete. We recommend contacting the local school district to confirm school assignments for this home.

    Get a cash offer in 3 minutes
    Find out how much your home could sell for in as little as 3 minutes with a no-obligation cash offer.
    Estimated market value
    $362,500
    Get a cash offer in 3 minutes
    Find out how much your home could sell for in as little as 3 minutes with a no-obligation cash offer.
    Estimated market value
    $362,500