Welcome to Wellesley Park Condominiums, a well-maintained 7-story building offering comfort and convenience. This top-floor 7th-level corner unit features 2 bedrooms and 2 bathrooms with 1,600 sq ft of living space. Upgrades include all new kitchen cabinets and appliances, flooring in both rooms, washer and dryer, bathrooms, light fixtures, roll down blinds, ceiling fans and a 2025 water heater. Enjoy the privacy of an interior hallway entry leading into a spacious layout with combined dining and living areas, perfect for entertaining. Relax and take in the views from not one, but two private balconies, one accessible from a primary room and living area, and the other from the dining and kitchen area. A great opportunity to own a spacious condo in a desirable community!
For sale
Price cut: $10K (7/1)
$349,900
5951 Wellesley Park Drive Apt 702, Boca Raton, FL 33433
2beds
1,600sqft
Condominium
Built in 1982
-- sqft lot
$338,300 Zestimate®
$219/sqft
$850/mo HOA
What's special
Interior hallway entryCeiling fansWasher and dryerRoll down blindsTwo private balconies
- 159 days
- 202
- 30
Zillow last checked:
Listing updated:
Listed by:
Jeffrey L Tricoli PA 561-220-6006,
KW Reserve Palm Beach,
Hilda Tricoli 561-220-6006,
KW Reserve Palm Beach
Source: BeachesMLS,MLS#: B26007735 Originating MLS: BeachesMLS
Originating MLS: BeachesMLSFacts & features
Interior
Bedrooms & bathrooms
- Bedrooms: 2
- Bathrooms: 2
- Full bathrooms: 2
- Main level bathrooms: 2
- Main level bedrooms: 2
Primary bedroom
- Level: Upper
- Area: 193.44
- Dimensions: 12.4 X 15.6
Bedroom 2
- Level: Upper
- Area: 182.71
- Dimensions: 15.1 X 12.1
Dining room
- Level: Upper
- Area: 135.2
- Dimensions: 13 X 10.4
Kitchen
- Level: Upper
- Area: 145.8
- Dimensions: 18 X 8.1
Living room
- Level: Upper
- Area: 310.88
- Dimensions: 13.4 X 23.2
Other
- Description: Balcony from the primary and living room
- Level: Upper
- Area: 135.72
- Dimensions: 26.1 X 5.2
Other
- Description: Balcony (Dining area dnd Kitchen)
- Level: Upper
- Area: 82.16
- Dimensions: 7.9 X 10.4
Heating
- Central, Electric
Cooling
- Central Air, Ceiling Fan(s), Electric
Appliances
- Included: Dryer, Dishwasher, Electric Range, Electric Water Heater, Disposal, Ice Maker, Microwave, Oven, Refrigerator, Water Heater, Washer
- Laundry: Inside, Laundry Room, Washer Dryer Install Allowed
Features
- Wet Bar, Breakfast Bar, Built-in Features, Closet Cabinetry, Eat-in Kitchen, High Ceilings, Living/Dining Room, Pantry, Sitting Area in Primary, Split Bedrooms, Storage, Tub Shower, Bar, Walk-In Closet(s)
- Flooring: Ceramic Tile, Tile, Vinyl
- Windows: Storm Window(s), Shutters
- Has fireplace: No
Interior area
- Total structure area: 1,800
- Total interior livable area: 1,600 sqft
Video & virtual tour
Property
Parking
- Total spaces: 2
- Parking features: Assigned, Covered, Guest
- Uncovered spaces: 2
Accessibility
- Accessibility features: None
Features
- Levels: Three Or More,One
- Stories: 1
- Exterior features: Other
- Pool features: Association
- Has view: Yes
- View description: Canal, Lake, Water
- Has water view: Yes
- Water view: Canal,Lake,Water
Details
- Parcel number: 00424726170010702
- Zoning: AR—AGRICULTURAL
- Special conditions: Standard,Listed As-Is
Construction
Type & style
- Home type: Condo
- Architectural style: Other
- Property subtype: Condominium
Materials
- Block, Stucco
- Roof: Concrete
Condition
- Resale
- New construction: No
- Year built: 1982
Utilities & green energy
- Electric: 3 Phase
- Sewer: Public Sewer
- Water: Public
- Utilities for property: Electricity Available, Sewer Available, Water Available
Community & HOA
Community
- Subdivision: WELLESLEY PARK
HOA
- Has HOA: Yes
- Amenities included: Bike Storage, Clubhouse, Picnic Area, Pool, Parking, Spa/Hot Tub, Storage, Sidewalks, Elevator(s)
- Services included: Common Areas, Cable TV, Internet, Pest Control, Pool(s), Reserve Fund, Roof
- HOA fee: $850 monthly
Location
- Region: Boca Raton
Financial & listing details
- Price per square foot: $219/sqft
- Tax assessed value: $251,600
- Annual tax amount: $2,866
- Date on market: 3/27/2026
- Cumulative days on market: 161 days
- Listing terms: Cash,Conventional,FHA,VA Loan
- Electric utility on property: Yes
Estimated market value
$338,300
$321,000 - $355,000
$3,258/mo
Price history
| Date | Event | Price |
|---|---|---|
| 7/1/2026 | Price change | $349,900-2.8%$219/sqft |
Source:  BeachesMLS #B26007735 Report a problem BeachesMLS #B26007735 Report a problem | ||
| 4/21/2026 | Price change | $359,900-4%$225/sqft |
Source: BeachesMLS #B26007735 Report a problem | ||
| 3/27/2026 | Listed for sale | $375,000+81.2%$234/sqft |
Source: BeachesMLS #B26007735 Report a problem | ||
| 6/18/2020 | Sold | $207,000$129/sqft |
Source: BeachesMLS #R10619353 Report a problem | ||
| 5/1/2020 | Listed for sale | $207,000-25.5%$129/sqft |
Source: Sutter & Nugent LLC #RX-10619353 Report a problem | ||
| 4/3/2008 | Listing removed | $278,000$174/sqft |
Source: Owner Report a problem | ||
| 6/16/2007 | Listed for sale | $278,000+247.5%$174/sqft |
Source: Owner Report a problem | ||
| 3/19/1999 | Sold | $80,000$50/sqft |
Source: Public Record Report a problem | ||
Public tax history
| Year | Property taxes | Tax assessment |
|---|---|---|
| 2025 | $2,866 +3.4% | $190,026 +2.9% |
| 2024 | $2,773 +2.9% | $184,671 +3% |
| 2023 | $2,694 +1.5% | $179,292 +3% |
| 2022 | $2,654 +1.4% | $174,070 +3% |
| 2021 | $2,617 +108.7% | $169,000 +57.9% |
| 2020 | $1,254 +2.1% | $107,030 +2.3% |
| 2019 | $1,228 | $104,624 +1.9% |
| 2018 | $1,228 +5.4% | $102,673 +2.1% |
| 2017 | $1,165 -14.1% | $100,561 +2.1% |
| 2016 | $1,356 +0.7% | $98,493 +0.7% |
| 2015 | $1,347 +17.4% | $97,808 +0.8% |
| 2014 | $1,147 -14.6% | $97,032 +1.5% |
| 2013 | $1,343 +1.9% | $95,598 +1.7% |
| 2012 | $1,318 -2.2% | $94,000 |
| 2011 | $1,348 -1.8% | $94,000 -1.3% |
| 2010 | $1,372 +8.4% | $95,215 +2.7% |
| 2009 | $1,266 +10.7% | $92,712 +0.1% |
| 2008 | $1,143 -13.3% | $92,619 +3% |
| 2007 | $1,319 -3.8% | $89,921 +2.5% |
| 2006 | $1,371 | $87,728 +3% |
| 2005 | -- | $85,173 +3% |
| 2004 | $639 +306.3% | $82,692 +1.9% |
| 2003 | $157 -87.5% | $81,150 +2.4% |
| 2002 | $1,260 +3% | $79,248 +1.6% |
| 2001 | $1,224 +0.9% | $78,000 |
| 2000 | $1,212 -23.1% | $78,000 +1% |
| 1999 | $1,576 | $77,200 |
Find assessor info on the county website
Monthly payment
Est. payment
Payment breakdown
Explore the cost of this home by adjusting the details. Changes won't be saved.Climate risks
Neighborhood: 33433
Nearby schools
Schools provided by the listing agent
- Elementary: Verde K-8
- Middle: Boca Raton Community
- High: Boca Raton
Source: BeachesMLS. This data may not be complete. We recommend contacting the local school district to confirm school assignments for this home.
- $280,1002 bd2 ba1.6k sqft5951 Wellesley Park Dr APT 102, Boca Raton, FL 33433Off Market
- $283,5002 bd2 ba1.6k sqft5951 Wellesley Park Dr APT 103, Boca Raton, FL 33433Off Market
- $265,6002 bd2 ba1.6k sqft5951 Wellesley Park Dr APT 106, Boca Raton, FL 33433Off Market
- $303,1002 bd2 ba1.6k sqft5951 Wellesley Park Dr APT 107, Boca Raton, FL 33433Off Market
Similar homes
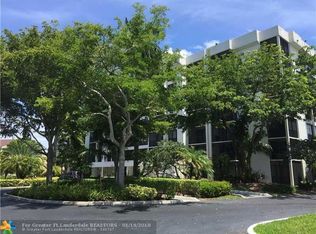
- $325,0002 bd2 ba1.4k sqftWELLESLEY PARK CONDO, Boca Raton, FL 33433For Sale

 MLS ID #B26069562, Abbe Rosen, Coldwell Banker Realty /Delray Beach. BeachesMLS
 - $359,0002 bd2 ba1.4k sqftLa Residence, Boca Raton, FL 33433For Sale
 MLS ID #B26033248, Elke I Hammer, Douglas Elliman. BeachesMLS
 - $350,0003 bd2 ba1.5k sqft6420 Boca Del Mar Drive #601, Boca Raton, FL 33433For Sale
 MLS ID #B26041260, Lawrence A Mastropieri, Mastropieri Group LLC. BeachesMLS
 - $399,9003 bd2 ba1.7k sqft23200 Camino Del Mar #604, Boca Raton, FL 33433For Sale
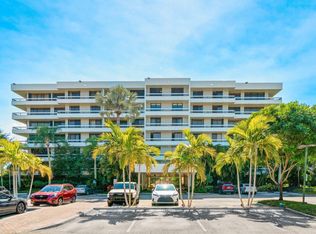 MLS ID #B26057555, Robyn Dana Rosen, Compass Florida LLC. BeachesMLS
 - $350,0002 bd2 ba1.1k sqft6, Boca Raton, FL 33432For SaleMLS ID #B26043222, Laurie Taddonio, Coastal Living South Florida Real Estate LLC. BeachesMLS
- $449,0003 bd2 ba1.6k sqft7153 Promenade Drive #101, Boca Raton, FL 33433For SaleMLS ID #B26050782, Oscar A Acosta, One Sotheby's International Realty. BeachesMLS
- $334,0002 bd2 ba1k sqft26, Boca Raton, FL 33432For SaleMLS ID #B26004648, Lynn A Johnsen, RE/MAX Services. BeachesMLS
- $440,0003 bd3 ba2.3k sqft7209 Promenade Drive #101, Boca Raton, FL 33433For SaleMLS ID #B26016281, Alexander William Steinhardt, Vlasek Real Estate Group. BeachesMLS
- $299,9992 bd3 ba1.4k sqft2303 Bridgewood Drive #2303, Boca Raton, FL 33434For SaleMLS ID #F10550644, Kathy A Sahn, United Realty Group, Inc. BeachesMLS
- $285,0002 bd2 ba1k sqft20, Boca Raton, FL 33432For SaleMLS ID #B26067158, Lynn A Johnsen, RE/MAX Services. BeachesMLS
- $315,0003 bd2 ba1.3k sqftCondo 8, Boca Raton, FL 33487For SaleMLS ID #B26057181, Anthony H Petrolia Jr., RE/MAX Services. BeachesMLS
- $289,0002 bd2 ba1k sqft11 ROYAL PALM Way #3040, Boca Raton, FL 33432For SaleMLS ID #B26002816, Polly X Parker, LPT Realty, LLC. BeachesMLS
- $299,0002 bd2 ba1.2k sqft11223 Aspen Glen Drive, Boynton Beach, FL 33437For SaleMLS ID #B26068231, Seth J Mittleman, RE/MAX Direct. BeachesMLS
- $330,0002 bd2 ba1k sqftSouthwinds at Crosswinds, Delray Beach, FL 33445For SaleMLS ID #B26046343, David N Wolofsky, The Keyes Company. BeachesMLS
- $349,9002 bd2 ba980 sqftSEA HVEN, Pompano Beach, FL 33062For SaleMLS ID #B26018620, Raymond Paul PA, Raymond Paul Realty. BeachesMLS
- $350,0003 bd3 ba1.8k sqft103, Pompano Beach, FL 33069For SaleMLS ID #B26048952, Natalia L Bray P.A., Balistreri Real Estate Inc. BeachesMLS
- $315,0003 bd2 ba1.3k sqft198 NW 67th Street #207, Boca Raton, FL 33487For SaleMLS ID #R11144998, Milla Foster, Century 21 Stein Posner. BeachesMLS
- $459,0002 bd2 ba1k sqftTierra Del Mar, Boca Raton, FL 33432For SaleMLS ID #B26012356, Brandon Lawrence Weppner, Compass Florida LLC. BeachesMLS
- $375,0002 bd2 ba920 sqft1166 Hillsboro Mile #26, Hillsboro Beach, FL 33062For SaleMLS ID #B26012923, Candace Garber, TruDeals Realty Corp. BeachesMLS
- $495,0002 bd2 ba1.1k sqft3, Boca Raton, FL 33432For SaleMLS ID #B26064048, Lynn A Johnsen, RE/MAX Services. BeachesMLS
