Welcome to this Powhatan stunner, built in 2022 & perfectly situated on 10 wooded acres. As you make your way down the long driveway, you’ll immediately appreciate the thoughtfully curated landscaping. From evergreen plantings & David Austin English roses to Japanese Yoshino cherry trees, every detail has been carefully considered. A pollinator garden lines the front walkway, creating a haven for butterflies, hummingbirds & bees. Picture relaxing on the covered front porch as butterflies drift through the gardens & deer wander peacefully across the front yard. Inside, this home is truly better than new. The open-concept first floor is filled w natural light & features a spacious family room anchored by a gas fireplace. The kitchen offers a large island, granite countertops, upgraded stainless steel appliances that convey & a double pantry. The vaulted dining room boasts oversized windows w serene wooded views. The first-floor primary suite is generously sized w walk-in closet & private bath w tile shower & double vanity. Laundry room & half bath complete the main level. Step outside to the screened porch & enjoy views of the spectacular backyard. Upstairs you’ll find three more bedrooms w walk-in closets, a full hall bath & flex space currently used as a home office. LVP flooring throughout. Unfinished walk-out basement provides abundant storage or room for future expansion. The side-load two-car garage includes built-in shelving & a Murphy table that folds neatly out of the way. The outdoor spaces are extraordinary. The rear yard features a French-inspired formal garden accented by more than 30 varieties of Japanese maples. Every plant is individually labeled, making it easy for the next owner to enjoy & maintain. Additional highlights include a whole-house generator & a 500-gallon propane tank that conveys. Meticulously maintained & thoughtfully improved, this one-of-a-kind property offers the rare opportunity to own a home where the house is exceptional, but the grounds are truly unforgettable.
Sold for $619,950
$619,950
5951 Wilburn Estates Ct, Powhatan, VA 23139
4beds
2,128sqft
Single Family Residence
Built in 2022
10.04 Acres Lot
$610,400 Zestimate®
$291/sqft
$3,015 Estimated rent
Home value
$610,400
$580,000 - $641,000
$3,015/mo
Zestimate® history
Owner options
List your home for rent
$3,015/mo
Rent Zestimate®
Find your next renter with Zillow Rental Manager. Plus, with online applications, you can quickly screen prospective tenants – for free.
$3,015/mo
Rent Zestimate®
Refinance and save
$3,637/mo
Est. payment
Refinancing to a lower rate could help reduce your monthly payments and save thousands over the life of the loan.
$3,637/mo
Est. payment
Explore your selling options
Work with a Zillow partner agent
Leverage their expertise and Zillow's premium Showcase listings to get your home seen by more buyers.
Get startedList with your own agent
Get your home in front of millions of buyers by listing it on Zillow.
Learn how to do itSell it yourself
Take full control of how buyers see your home on Zillow by listing For Sale by Owner (FSBO).
List your homeWhat's special
Japanese yoshino cherry treesThoughtfully curated landscapingLvp flooring throughoutGranite countertopsCovered front porchDouble pantryUpgraded stainless steel appliances
Zillow last checked:
Listing updated:
Listed by:
Lacey Castelvecchi 804-347-9500,
EXP Realty, LLC
Bought with:
Jane Chambers, 0225212753
Virginia Capital Realty
Source: CVRMLS,MLS#: 2615186 Originating MLS: Central Virginia Regional MLS
Originating MLS: Central Virginia Regional MLSFacts & features
Interior
Bedrooms & bathrooms
- Bedrooms: 4
- Bathrooms: 3
- Full bathrooms: 2
- 1/2 bathrooms: 1
Primary bedroom
- Description: LVP, walk-in closet, private bath
- Level: First
- Dimensions: 16.0 x 16.0
Bedroom 2
- Description: LVP, walk-in closet
- Level: Second
- Dimensions: 16.5 x 10.5
Bedroom 3
- Description: LVP, walk-in closet
- Level: Second
- Dimensions: 15.0 x 12.0
Bedroom 4
- Description: LVP, walk-in closet
- Level: Second
- Dimensions: 14.0 x 11.0
Dining room
- Description: LVP, bright, tons of natural light
- Level: First
- Dimensions: 12.0 x 16.0
Family room
- Description: LVP, gas fireplace
- Level: First
- Dimensions: 14.0 x 23.0
Other
- Description: Shower
- Level: First
Other
- Description: Tub & Shower
- Level: Second
Half bath
- Level: First
Kitchen
- Description: LVP, island, granite, double pantry
- Level: First
- Dimensions: 20.0 x 14.0
Laundry
- Description: LVP, washer and dryer convey
- Level: First
- Dimensions: 0 x 0
Office
- Description: LVP, flex space
- Level: Second
- Dimensions: 18.5 x 12.0
Heating
- Electric, Heat Pump, Zoned
Cooling
- Zoned
Appliances
- Included: Dryer, Dishwasher, Electric Water Heater, Freezer, Microwave, Refrigerator, Smooth Cooktop, Stove, Washer
Features
- Ceiling Fan(s), Cathedral Ceiling(s), Eat-in Kitchen, Fireplace, Granite Counters, High Ceilings, Kitchen Island, Main Level Primary, Pantry, Walk-In Closet(s)
- Flooring: Ceramic Tile, Vinyl
- Basement: Full,Unfinished,Walk-Out Access
- Attic: Pull Down Stairs
- Number of fireplaces: 1
- Fireplace features: Gas, Stone
Interior area
- Total interior livable area: 2,128 sqft
- Finished area above ground: 2,128
- Finished area below ground: 0
Property
Parking
- Total spaces: 2
- Parking features: Attached, Garage, Garage Door Opener
- Attached garage spaces: 2
Features
- Levels: Two
- Stories: 2
- Patio & porch: Front Porch, Patio, Screened
- Pool features: None
- Fencing: None
- Waterfront features: Creek
Lot
- Size: 10.04 Acres
Details
- Parcel number: 01241N
- Zoning description: A-1
- Other equipment: Generator
Construction
Type & style
- Home type: SingleFamily
- Architectural style: Cape Cod
- Property subtype: Single Family Residence
Materials
- Frame, Vinyl Siding
- Roof: Composition
Condition
- Resale
- New construction: No
- Year built: 2022
Utilities & green energy
- Sewer: Septic Tank
- Water: Well
Community & HOA
Community
- Subdivision: None
Location
- Region: Powhatan
Financial & listing details
- Price per square foot: $291/sqft
- Tax assessed value: $479,200
- Annual tax amount: $3,438
- Date on market: 7/1/2026
- Ownership: Individuals
- Ownership type: Sole Proprietor
Price history
| Date | Event | Price |
|---|---|---|
| 7/17/2026 | Sold | $619,950$291/sqft |
Source:  CVRMLS #2615186 Report a problem CVRMLS #2615186 Report a problem | ||
| 6/19/2026 | Pending sale | $619,950$291/sqft |
Source: CVRMLS #2615186 Report a problem | ||
| 6/4/2026 | Listed for sale | $619,950+20.9%$291/sqft |
Source: CVRMLS #2615186 Report a problem | ||
| 5/18/2022 | Sold | $512,878+2.6%$241/sqft |
Source: CVRMLS #2202230 Report a problem | ||
| 2/7/2022 | Pending sale | $499,950$235/sqft |
Source: CVRMLS #2202230 Report a problem | ||
| 2/2/2022 | Listed for sale | $499,950+566.6%$235/sqft |
Source: CVRMLS #2202230 Report a problem | ||
| 1/1/2020 | Listing removed | $75,000$35/sqft |
Source: Fine Creek Realty #1910378 Report a problem | ||
| 10/5/2018 | Price change | $75,000-3.1%$35/sqft |
Source: Fine Creek Realty #1835287 Report a problem | ||
| 4/7/2018 | Listed for sale | $77,400$36/sqft |
Source: Fine Creek Realty #1801239 Report a problem | ||
Public tax history
| Year | Property taxes | Tax assessment |
|---|---|---|
| 2023 | $2,810 +328.4% | $407,300 +378.1% |
| 2022 | $656 +2.6% | $85,200 +13.3% |
| 2021 | $639 | $75,200 |
| 2020 | $639 | $75,200 |
Find assessor info on the county website
Neighborhood: 23139
Nearby homes
- $442,8003 bd2 ba2.3k sqft3395 Trenholm Rd, Powhatan, VA 23139Off Market
- $360,60010 Acres5941 Wilburn Estates Ct, Powhatan, VA 23139Off Market
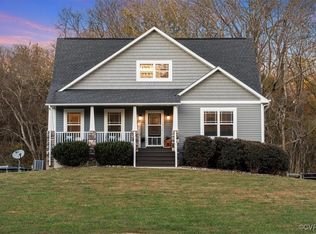
- $540,0004 bd4 ba2.9k sqft5940 Wilburn Estates Ct, Powhatan, VA 23139Sold
- $1,474,6004 bd1 ba2.4k sqft3511 Trenholm Rd, Powhatan, VA 23139Off Market
- $500,0004 bd3 ba2k sqft3425 Trenholm Rd, Powhatan, VA 23139Sold
- $537,8004 bd2 ba2.1k sqft5900 Wilburn Estates Ct, Powhatan, VA 23139Off Market
- $563,4003 bd2 ba2k sqft3415 Trenholm Rd, Powhatan, VA 23139Off Market
- $818,8004 bd2 ba2.7k sqft3325 Trenholm Rd, Powhatan, VA 23139Off Market
Nearby schools
GreatSchools rating
- 7/10Pocahontas Elementary SchoolGrades: PK-5Distance: 7.6 mi
- 7/10Powhatan Jr. High SchoolGrades: 6-8Distance: 8.4 mi
- 5/10Powhatan High SchoolGrades: 9-12Distance: 15.9 mi
Schools provided by the listing agent
- Elementary: Pocahontas
- Middle: Powhatan
- High: Powhatan
Source: CVRMLS. This data may not be complete. We recommend contacting the local school district to confirm school assignments for this home.
Get a cash offer in 3 minutes
Find out how much your home could sell for in as little as 3 minutes with a no-obligation cash offer.
Estimated market value
$610,400
Get a cash offer in 3 minutes
Find out how much your home could sell for in as little as 3 minutes with a no-obligation cash offer.
Estimated market value
$610,400
- Virginia
- Powhatan County
- Powhatan
- 23139
- 5951 Wilburn Estates Ct
Nearby cities
Nearby zip codes
Other Powhatan Topics
